


119 Moat View Drive
Albany, NH 03813
Beds
3
Baths
2
Square Ft.
4,921
$1,550,000
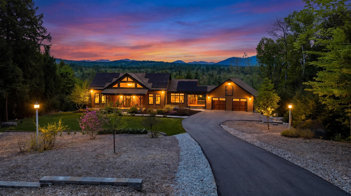
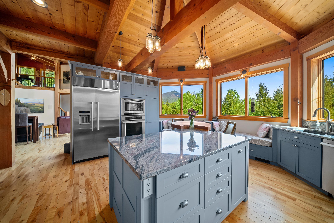
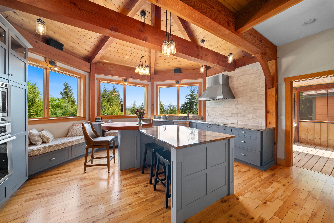
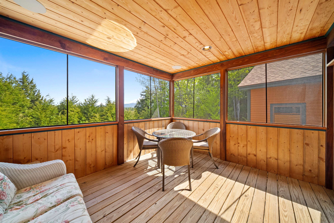
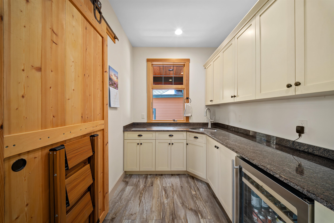
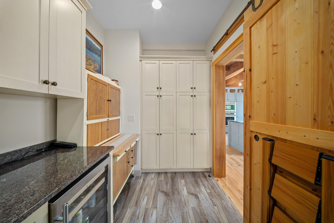
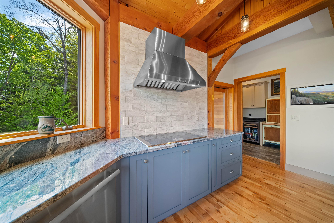
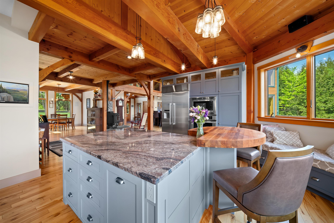
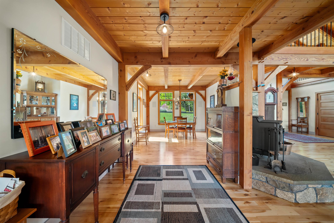
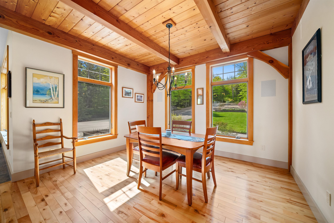
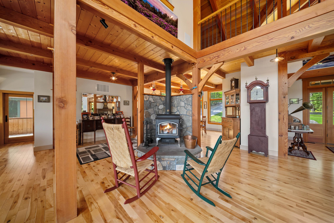
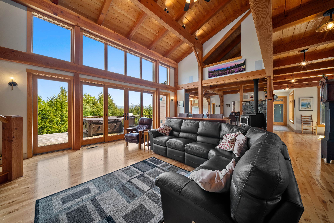
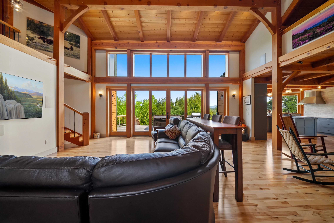
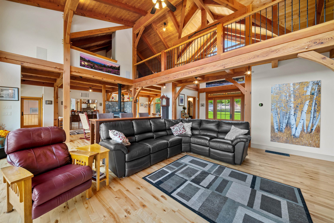
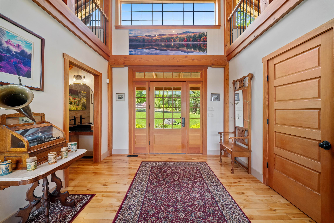
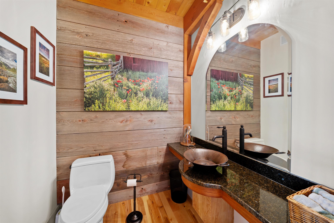
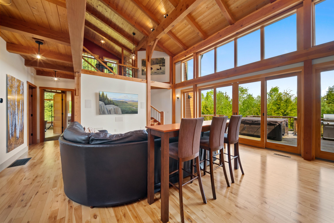
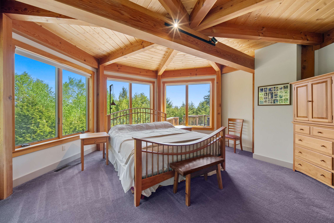
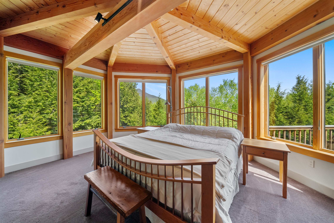
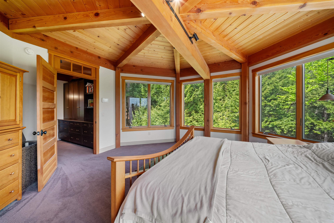
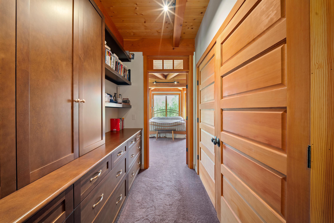
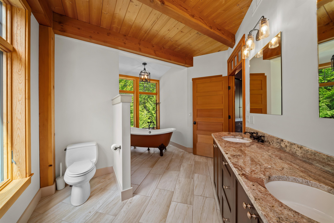
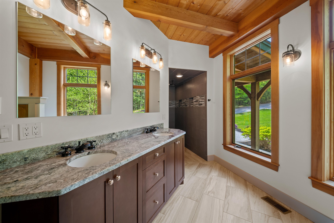
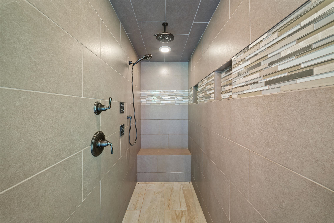
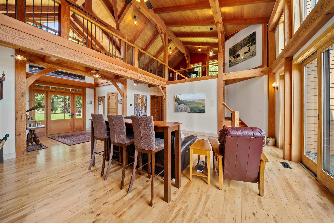
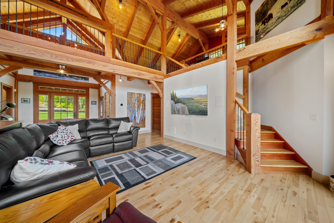
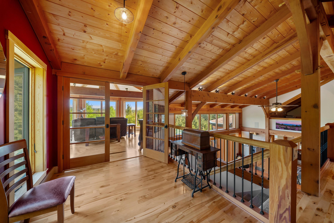
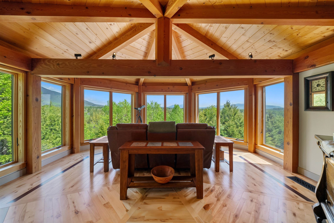
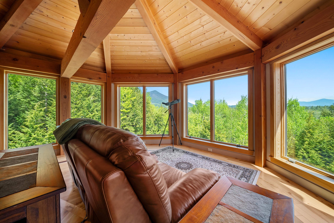
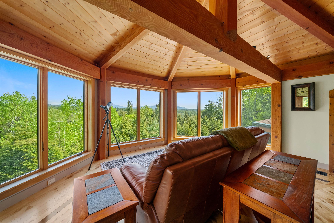
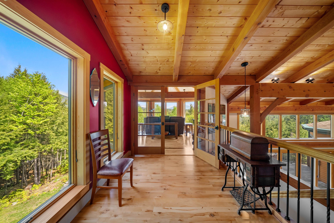
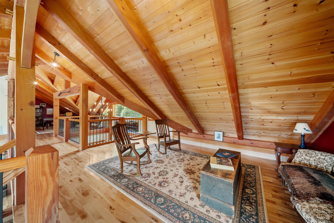
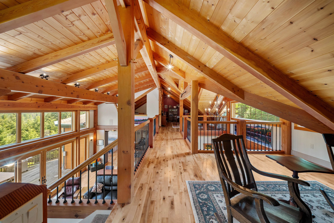
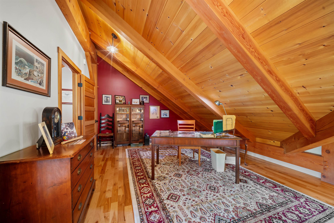
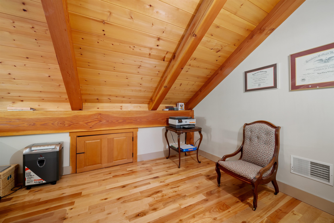
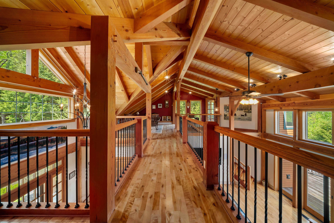
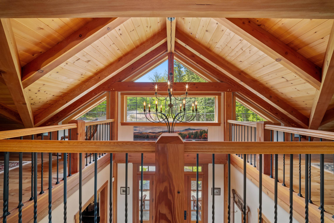
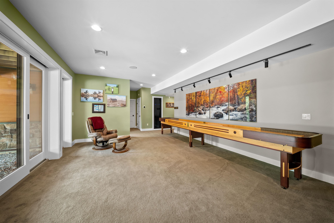
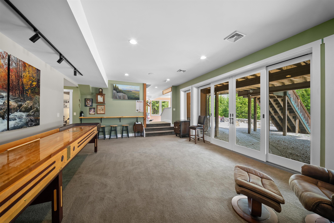
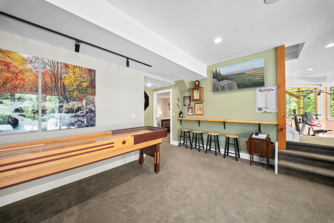
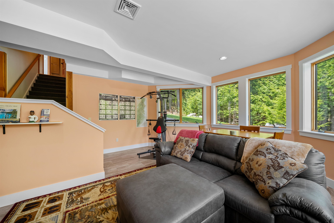
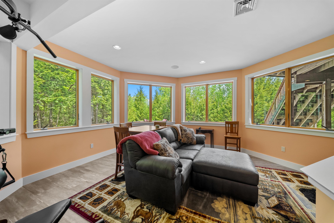
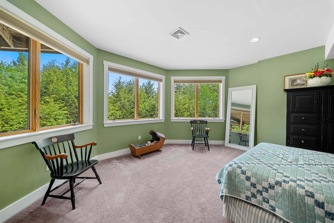
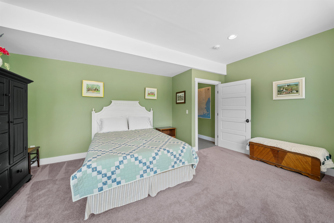
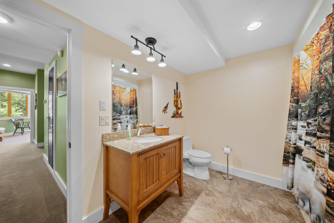
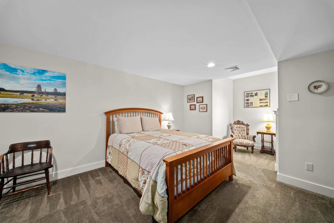
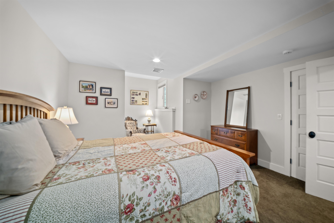
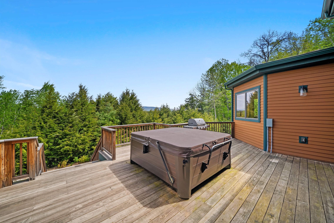
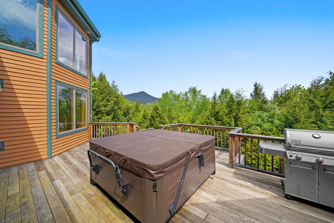
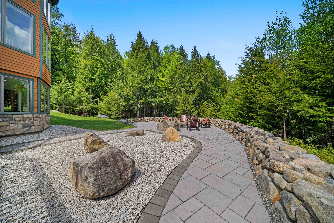
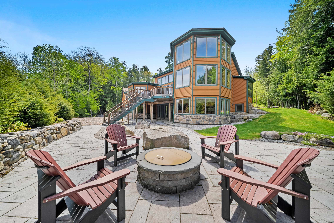
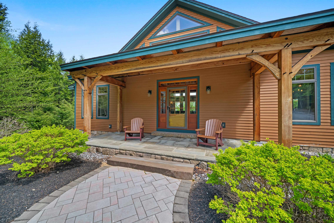
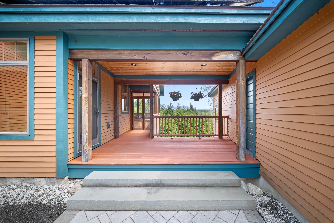
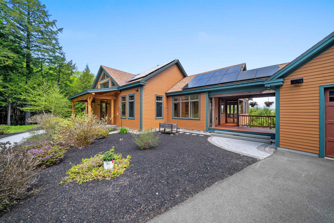
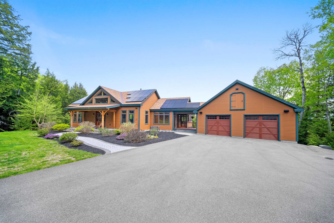
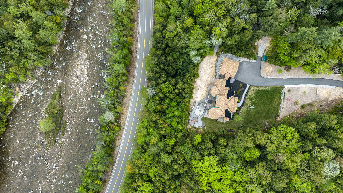
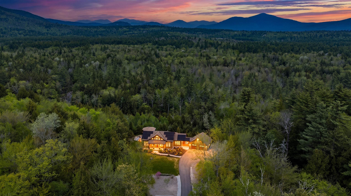
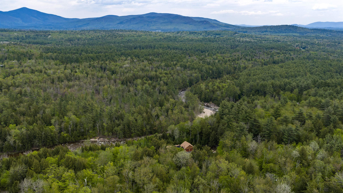
**Back to the market through no fault of the property!** Exceptional craftsmanship meets mtn living in this stunning 3-br, 2.5 ba timber peg post & beam home. Privately situated on 3.81 acres with no visible neighbors, this property boasts views of South Moat, Kearsarge, and Cranmore Mountains. Designed for convenient… Read More single-level living, the main floor features the kitchen, living & dining areas, laundry room, & primary ensuite. The eat-in kitchen is appointed with a walnut high top, granite countertops, Thermador appliances, & a large walk-in pantry with wine fridge. Direct access to the screened porch makes outdoor dining effortless during the warmer months. The spacious living room showcases cathedral ceilings, expansive windows, & a wood-burning stove that adds warmth & ambiance throughout the winter season. The primary ensuite features a unique octagonal design to maximize the scenery, along with a custom walk-through closet & a luxurious bath complete with a double vanity, walk-in shower, & clawfoot tub. Upstairs, the aptly named Observatory provides a spectacular vantage point to relax and take in the surrounding landscape. A sitting area, 2 office spaces, & open views to the living room below further highlight the home's distinctive post & beam architecture. The finished lower level offers 2 additional bedrooms, a full bath, and entertainment & rec rooms with a custom shuffleboard table. Walk-out access leads to the patio & propane firepit, creating the perfect setting for gathering with loved ones. Energy-conscious buyers will appreciate the home's exceptional green features, including solar power, geothermal heating & cooling, insulated concrete forms, & SIP panels in the walls & ceiling. Located at the gateway to the Kancamagus Highway you'll have easy access to endless hiking trails & the Swift River. Read Less
Courtesy of Sharrene Henderson, KW Coastal and Lakes & Mountains Realty/N Conway 603-730-5683
Listing Snapshot
Days Online
50
Last Updated
Property Type
Single Family
Beds
3
Full Baths
2
Partial Baths
1
Square Ft.
4,921
Lot Size
3.81 Acres
Year Built
2015
MLS Number
5094287
30 Days Snapshot Of 03813
$526k
-13%
(avg) sold price
7
+40%
homes sold
5
-86%
(avg) days on market
Snapshot
Area Map
Additional Details
Property Access
Road Frontage: Yes
Building
Basement: Yes, 15 rooms, Built in 2015, 4,921 total finished sqft, Total stories: 1.5, Construction status: Existing, 338 unfinished sqft below grade, 3,353 finished sqft above grade, 1,568 finished sqft below grade
Roof
Shingle
Basement
Basement access: Walkout, Climate Controlled, Finished, Full, Interior Stairs, Walkout, Exterior Access
Floors
Carpet, Hardwood, Tile
Appliances & Equipment
Dishwasher, Dryer, Range Hood, Microwave, Wall Oven, Refrigerator, Washer, Induction Cooktop, Wine Cooler, Water Heater
Heating
Geothermal, Wood Stove
Cooling
Other
Utilities
Electric: 200+ Amp Service, Circuit Breaker(s)
Garage
Garage: Yes, Garage capacity: 2
Lot
3.81 acres, 5,259 approx. sqft, 165,964 sqft
Parking
Driveway: Paved
Property
Flood Zone: No, Zoning: 01 - Residential, Owned Land: Yes, Seasonal: No
Sewer
Concrete, Leach Field, Private
Taxes
Tax year: 2025/2026, Gross amount: $9,304
Find The Perfect Home
'VIP' Listing Search
Whenever a listing hits the market that matches your criteria you will be immediately notified.
Mortgage Calculator
Monthly Payment
$0
Warren Kadden
Realtor®

Thank you for reaching out! I will be able to read this shortly and get ahold of you so we can chat.
~WarrenPlease Select Date
Please Select Type
Copyright © PrimeMLS, Inc. All Rights Reserved.
This information is deemed reliable, but not guaranteed. The data relating to real estate displayed on this Site comes in part from the IDX Program of PrimeMLS. The information being provided is for consumers' personal, non-commercial use and may not be used for any purpose other than to identify prospective properties consumers may be interested in purchasing. Data last updated .
Data last updated .

Confirm your time
Fill in your details and we will contact you to confirm a time.
Find My Dream Home
Put an experts eye on your home search! You’ll receive personalized matches of results delivered direct to you.


