


36 Ally Drive
Swanton, VT 05488
Beds
2
Baths
2
Square Ft.
1,436
$304,500
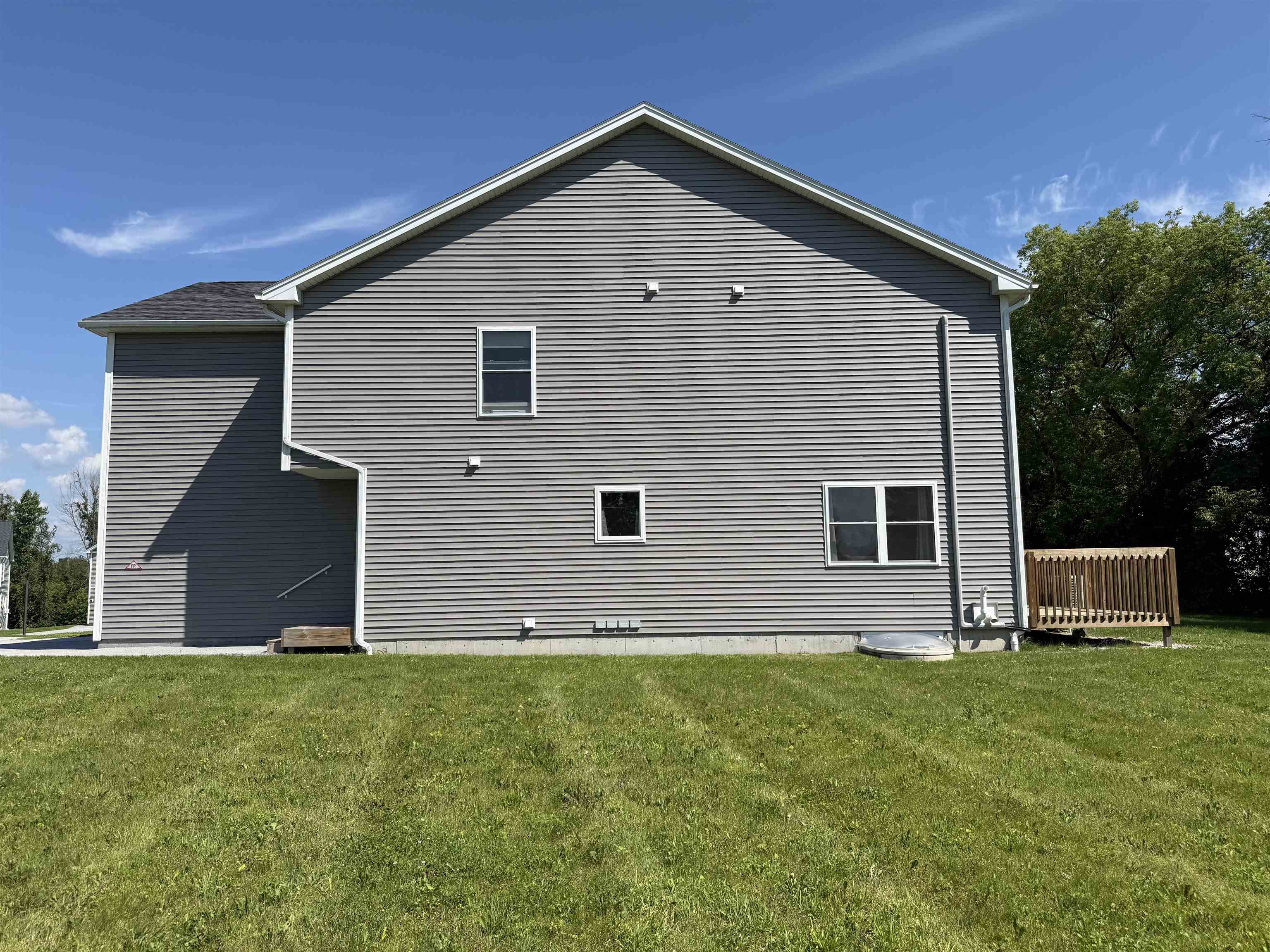
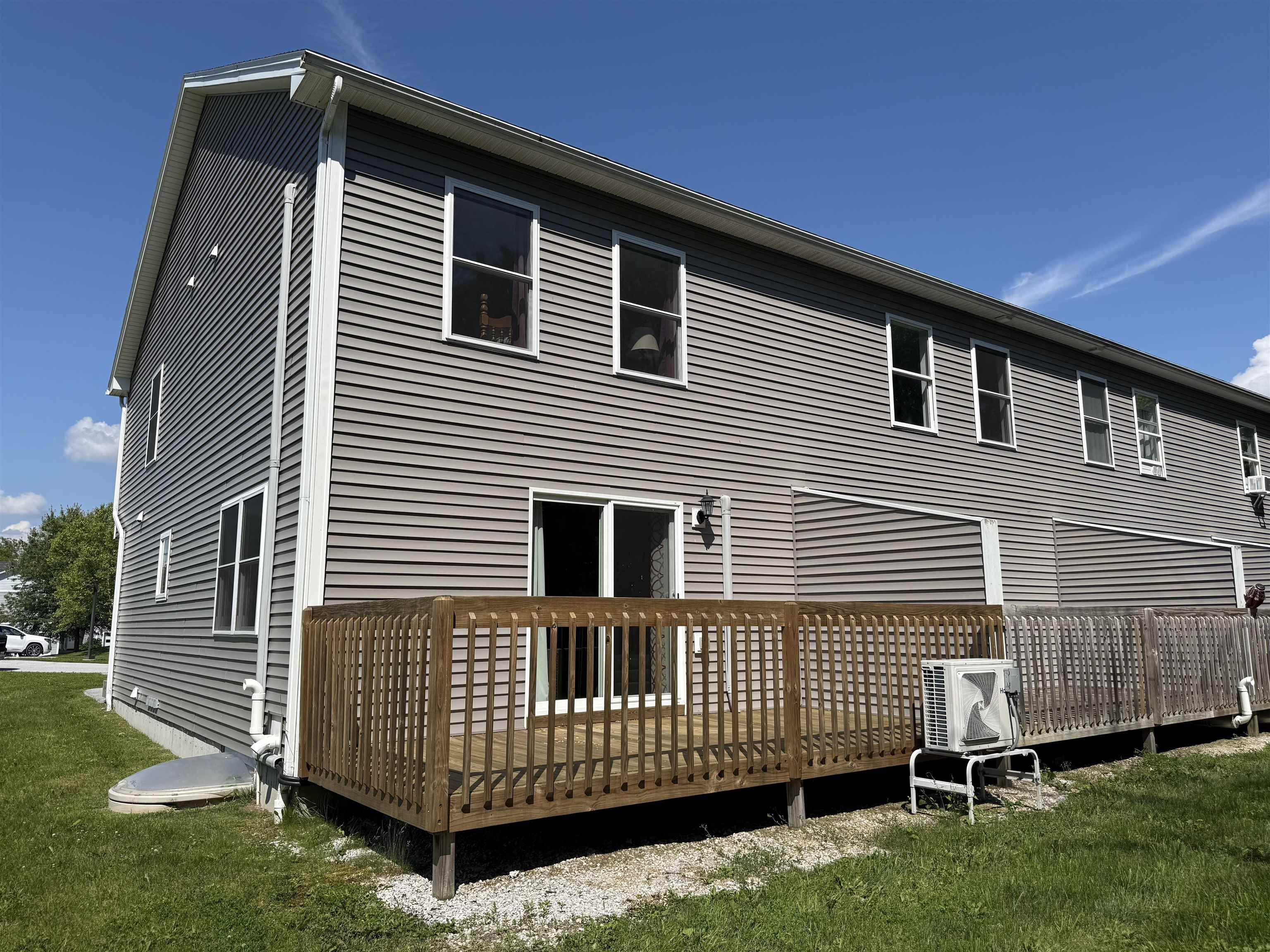
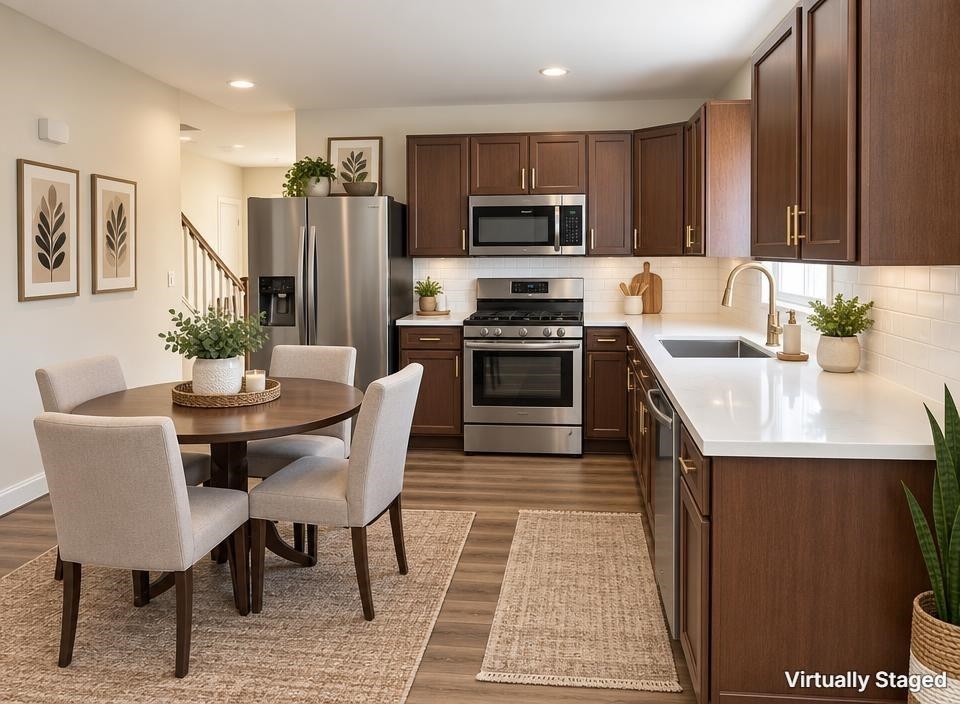
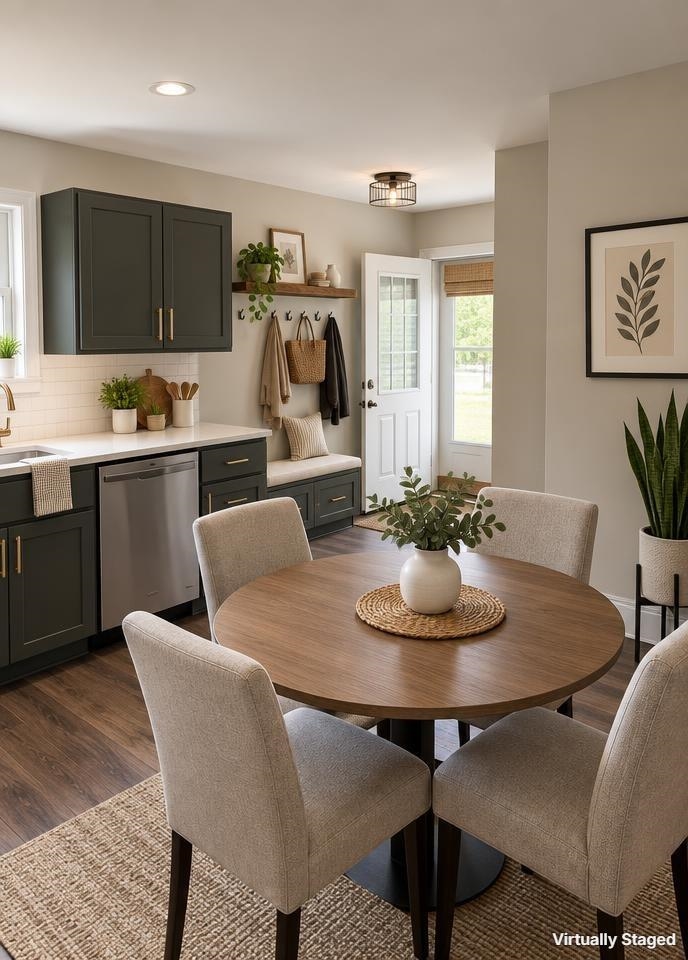
PRICE REDUCED! Looking for the perfect blend of community, comfort, and water access living? This bright and spacious end-unit townhome is ready to welcome you home! Discover carefree living in this pristine, sun-filled end unit. Boasting an open main level with a spacious eat-in kitchen, an attached garage, and a… Read More flexible second-floor bonus room, this home effortlessly adapts to your lifestyle. The primary suite serves as a quiet retreat with its own private bath. Step outside to relax on your private deck, or venture out to enjoy immediate access to local boutiques, dining, schools, and the nearby public beach. What you’ll love: 2 spacious bedrooms + a versatile second-floor bonus room (hello, dream home office!). Main level features a large eat-in kitchen with a built-in pantry. Attached garage & a private back deck for relaxing summer/fall evenings. Efficient split-system heating & A/C for year-round comfort. BONUS: A full basement with an egress window, perfect for adding a future rec room or extra bedroom! It is just waiting for your special touches! The Location: Unbeatable! Take a short drive to local restaurants, shops, schools, and the public beach. DM me to schedule your private tour today! NOTE: Inside photos are virtually staged to show potential. Read Less
Courtesy of Stacey Trudo, CENTURY 21 North East 802-782-8662
Listing Snapshot
Days Online
123
Last Updated
Property Type
Condo
Beds
2
Full Baths
2
Partial Baths
1
Square Ft.
1,436
Year Built
2019
MLS Number
5097169
30 Days Snapshot Of 05488
$383k
-23%
(avg) sold price
5
-44%
homes sold
70
-7%
(avg) days on market
Snapshot
Area Map
Additional Details
Property Access
Road Frontage: TBD
Building
Basement: Yes, 5 rooms, Built in 2019, 1,436 total finished sqft, Total stories: 2, Construction status: Existing, 544 unfinished sqft below grade, 1,436 finished sqft above grade
Roof
Architectural Shingle
Basement
Basement access: Interior, Concrete, Full, Interior Access, Interior Stairs, Storage Space, Unfinished
Floors
Carpet, Laminate, Tile
Appliances & Equipment
Dishwasher, Dryer, Range Hood, Microwave, Refrigerator, Washer, Gas Stove, Water Heater off Boiler
Heating
Natural Gas, Mini Split
Cooling
Mini Split
Utilities
Electric Company: Swanton Electric, Electric: Circuit Breaker(s), Underground
Fees
Fee: 300, Fee Frequency: Monthly, Fee Includes: Condo Association Fee, Landscaping, Plowing, Trash
Garage
Garage: Yes, Garage capacity: 1
Lot
1,980 approx. sqft
Parking
Driveway: Paved
Property
Units per building: 4, Flood Zone: No, Zoning: Residential, Owned Land: Shared, Seasonal: No
Sewer
Community, Mound, Septic Shared
Taxes
Gross amount: $4,290
Find The Perfect Home
'VIP' Listing Search
Whenever a listing hits the market that matches your criteria you will be immediately notified.
Mortgage Calculator
Monthly Payment
$0
Warren Kadden
Realtor®

Thank you for reaching out! I will be able to read this shortly and get ahold of you so we can chat.
~WarrenPlease Select Date
Please Select Type
Similar Listings
Copyright © PrimeMLS, Inc. All Rights Reserved.
This information is deemed reliable, but not guaranteed. The data relating to real estate displayed on this Site comes in part from the IDX Program of PrimeMLS. The information being provided is for consumers' personal, non-commercial use and may not be used for any purpose other than to identify prospective properties consumers may be interested in purchasing. Data last updated .
Data last updated .

Confirm your time
Fill in your details and we will contact you to confirm a time.
Find My Dream Home
Put an experts eye on your home search! You’ll receive personalized matches of results delivered direct to you.


