


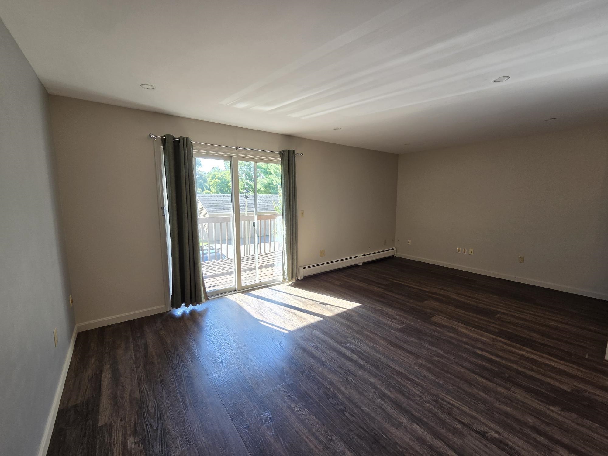
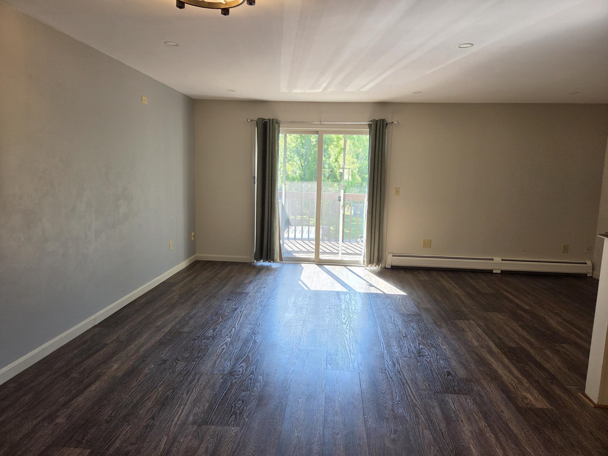
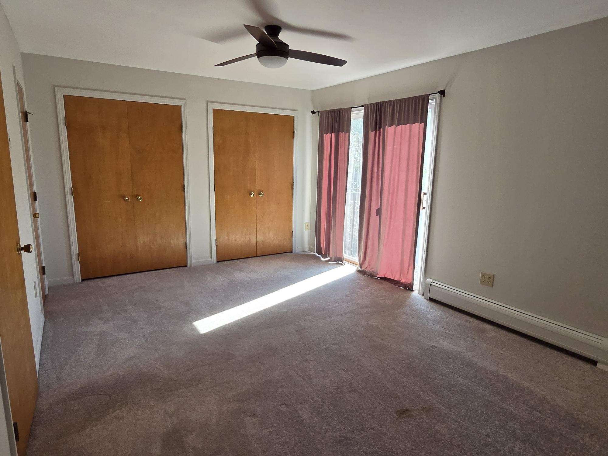
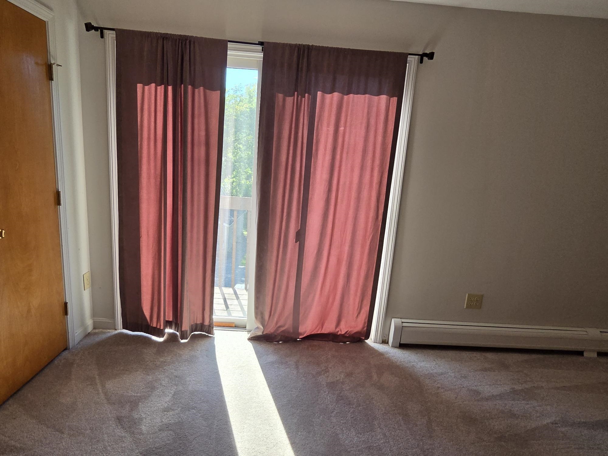
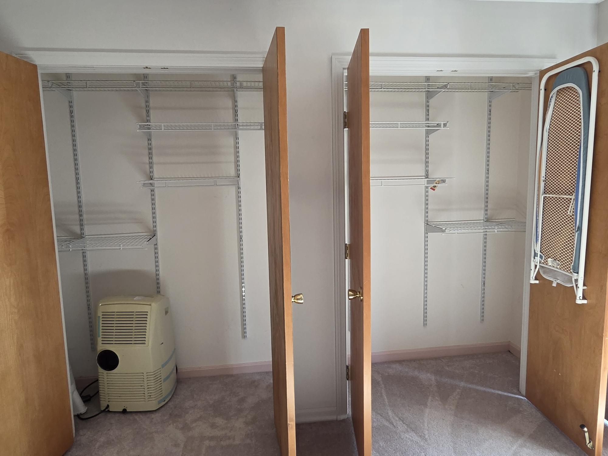
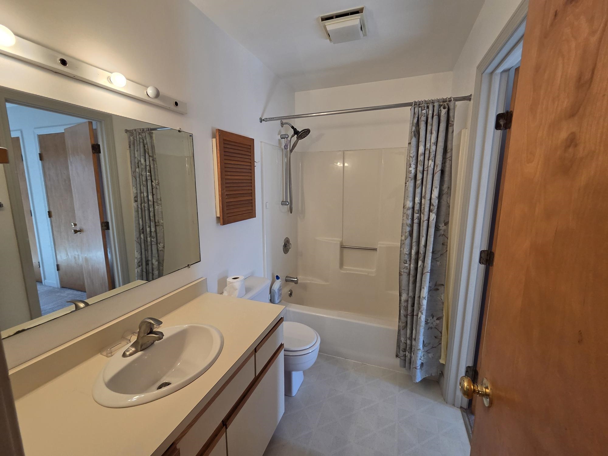
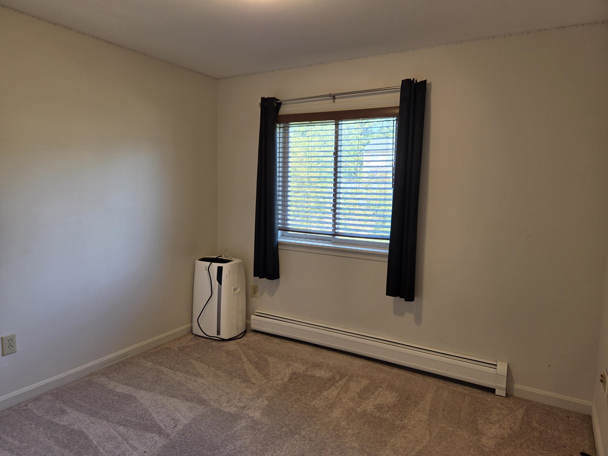
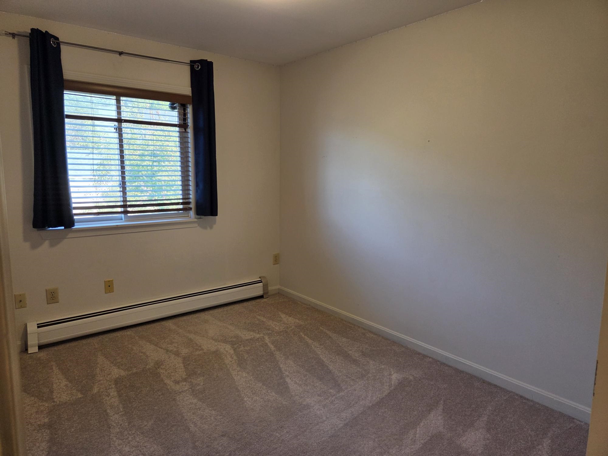
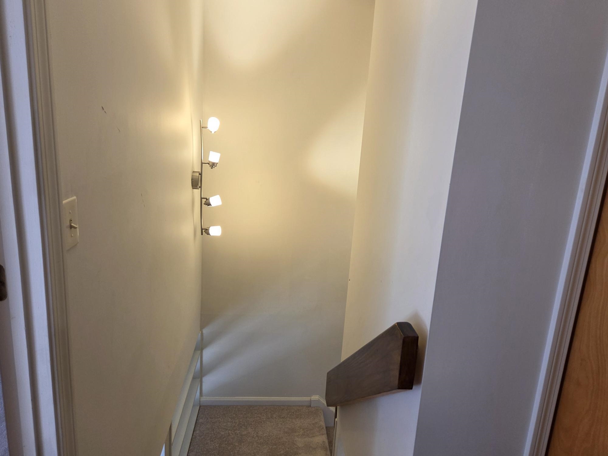
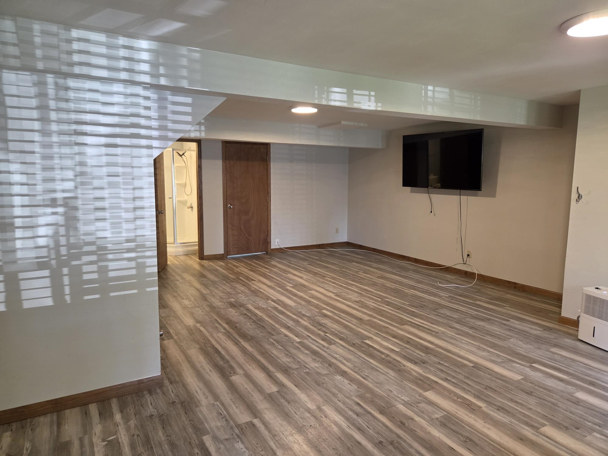
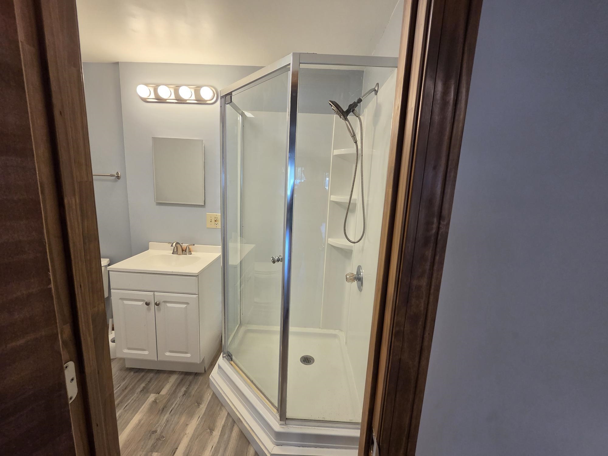
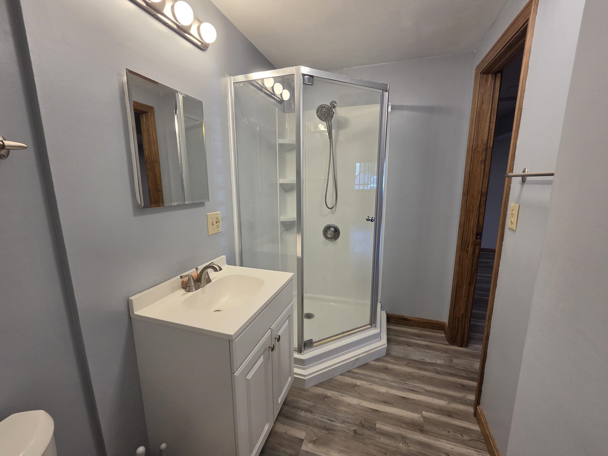
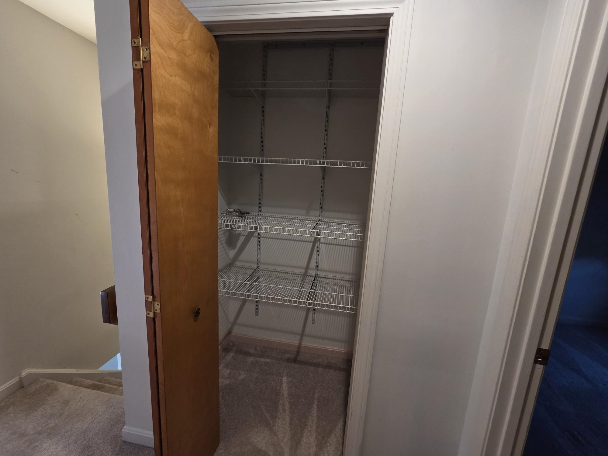
14 Stonehedge Drive

South Burlington, VT 05403
Beds
3
Baths
2
Square Ft.
1,982
$425,000
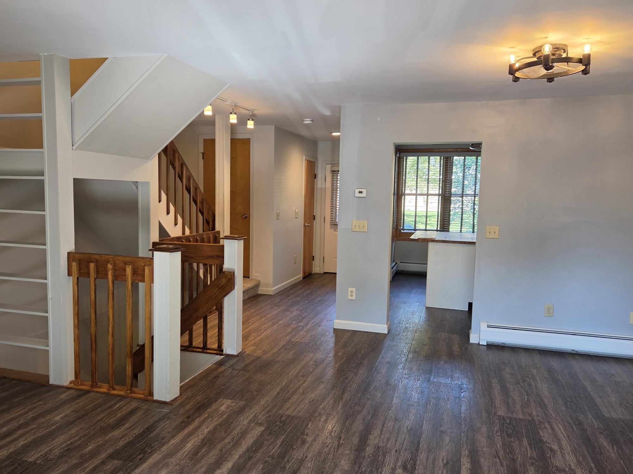
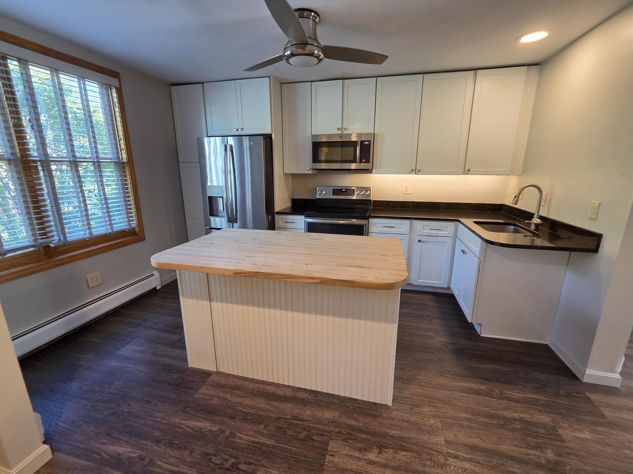
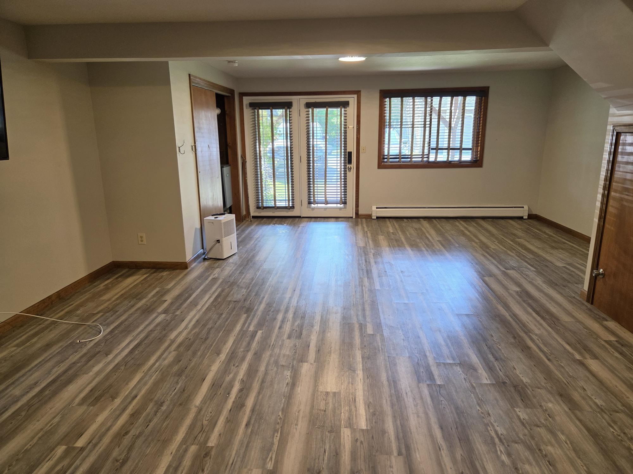
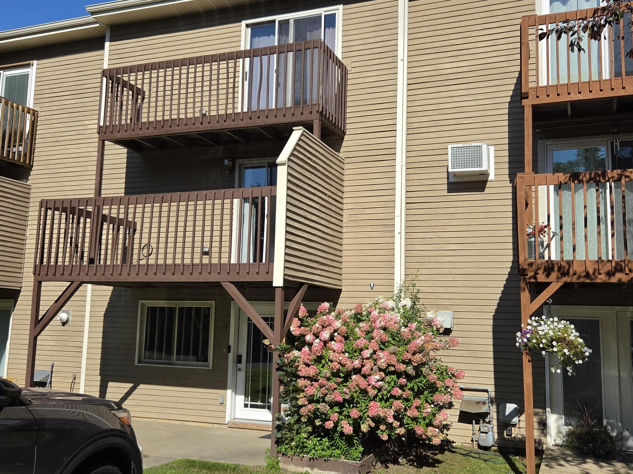
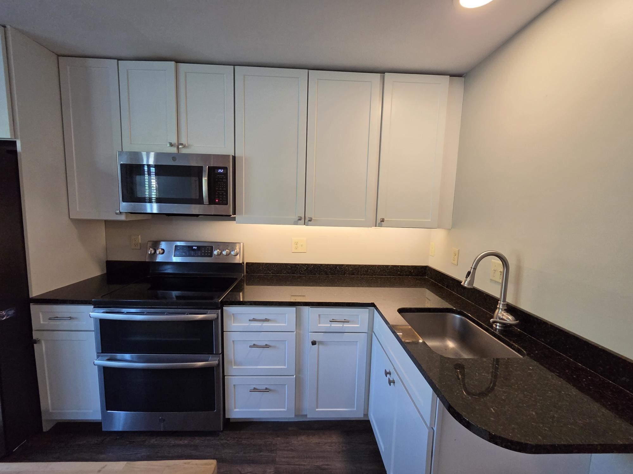
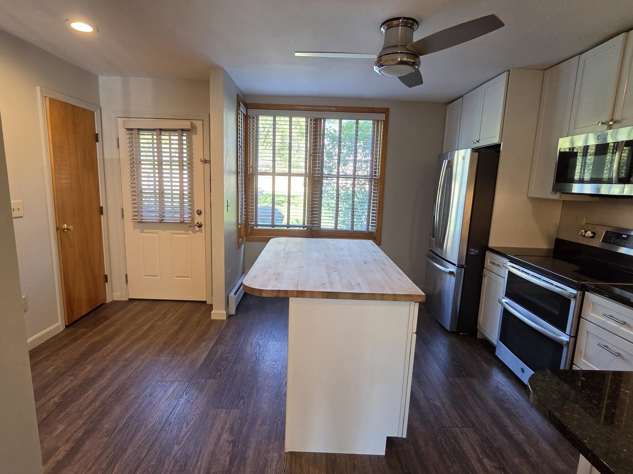
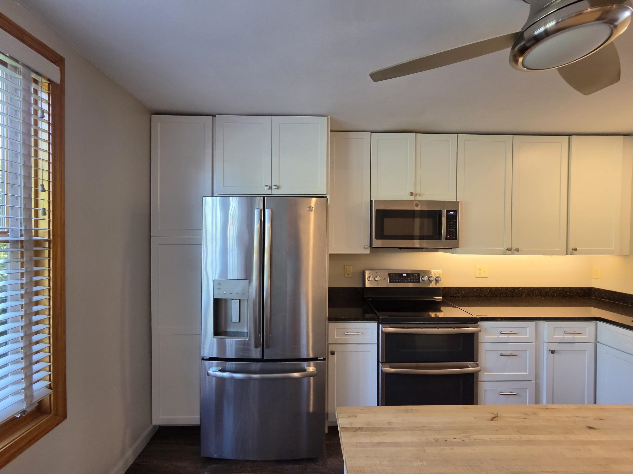
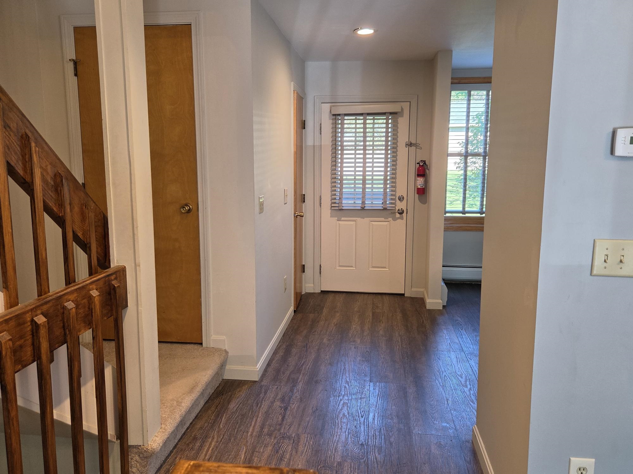
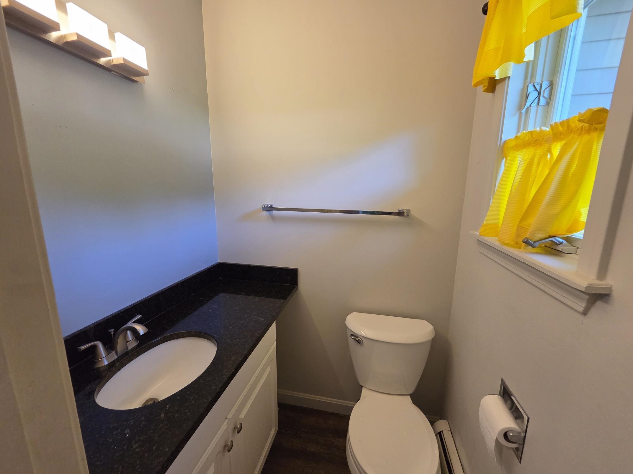
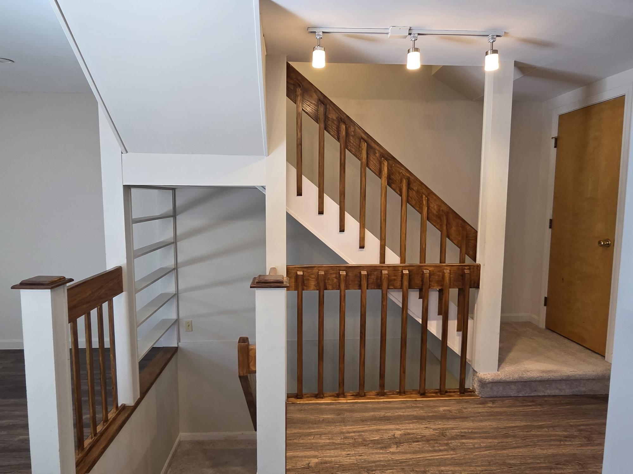
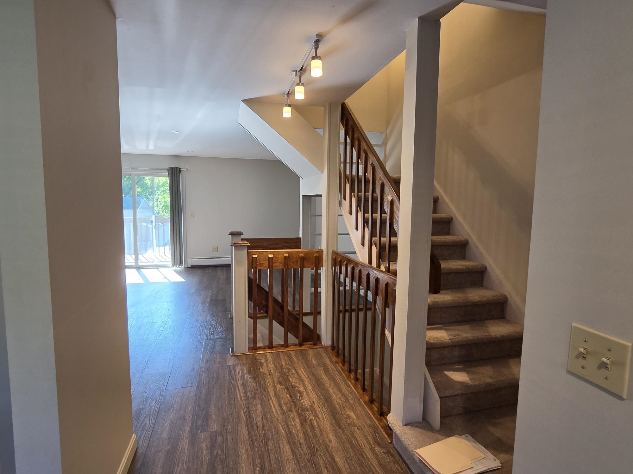
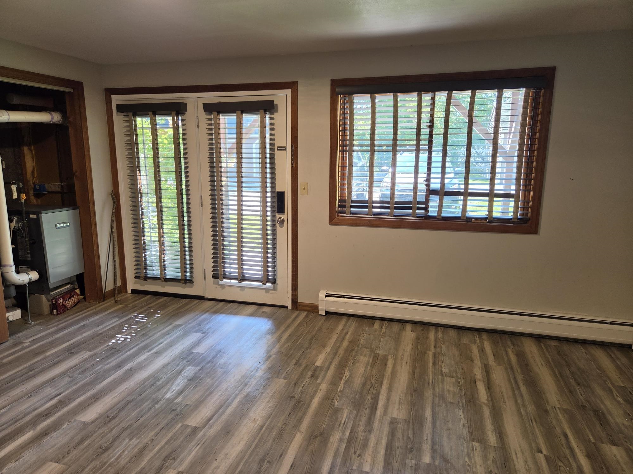
Perfectly located for conveniences and services and recreation, this tastefully updated 3 bedroom, 2.5 bath townhouse has 3 levels of living space for plenty of rooms for different family activities or for those who work from home. The very large family/rec room on lowest level has walk out atrium doorsRead MoreRead Less
Courtesy of Warren Palm, BHHS Vermont Realty Group/S Burlington 802-658-5555
Listing Snapshot
Days Online
11
Last Updated
Property Type
Condo
Beds
3
Full Baths
2
Partial Baths
1
Square Ft.
1,982
Year Built
1987
MLS Number
5108117
30 Days Snapshot Of 05403
$560k
-3%
(avg) sold price
29
-23%
homes sold
29
+11%
(avg) days on market
Snapshot
Area Map
Additional Details
Property Access
Road Frontage: No
Building
Basement: Yes, 6 rooms, Built in 1987, 1,982 total finished sqft, Total stories: 2, Construction status: Existing, 80 unfinished sqft below grade, 1,382 finished sqft above grade, 600 finished sqft below grade
Roof
Other Shingle
Basement
Basement access: Walkout, Concrete Floor, Finished, Full, Interior Stairs, Walkout
Floors
Carpet, Laminate
Appliances & Equipment
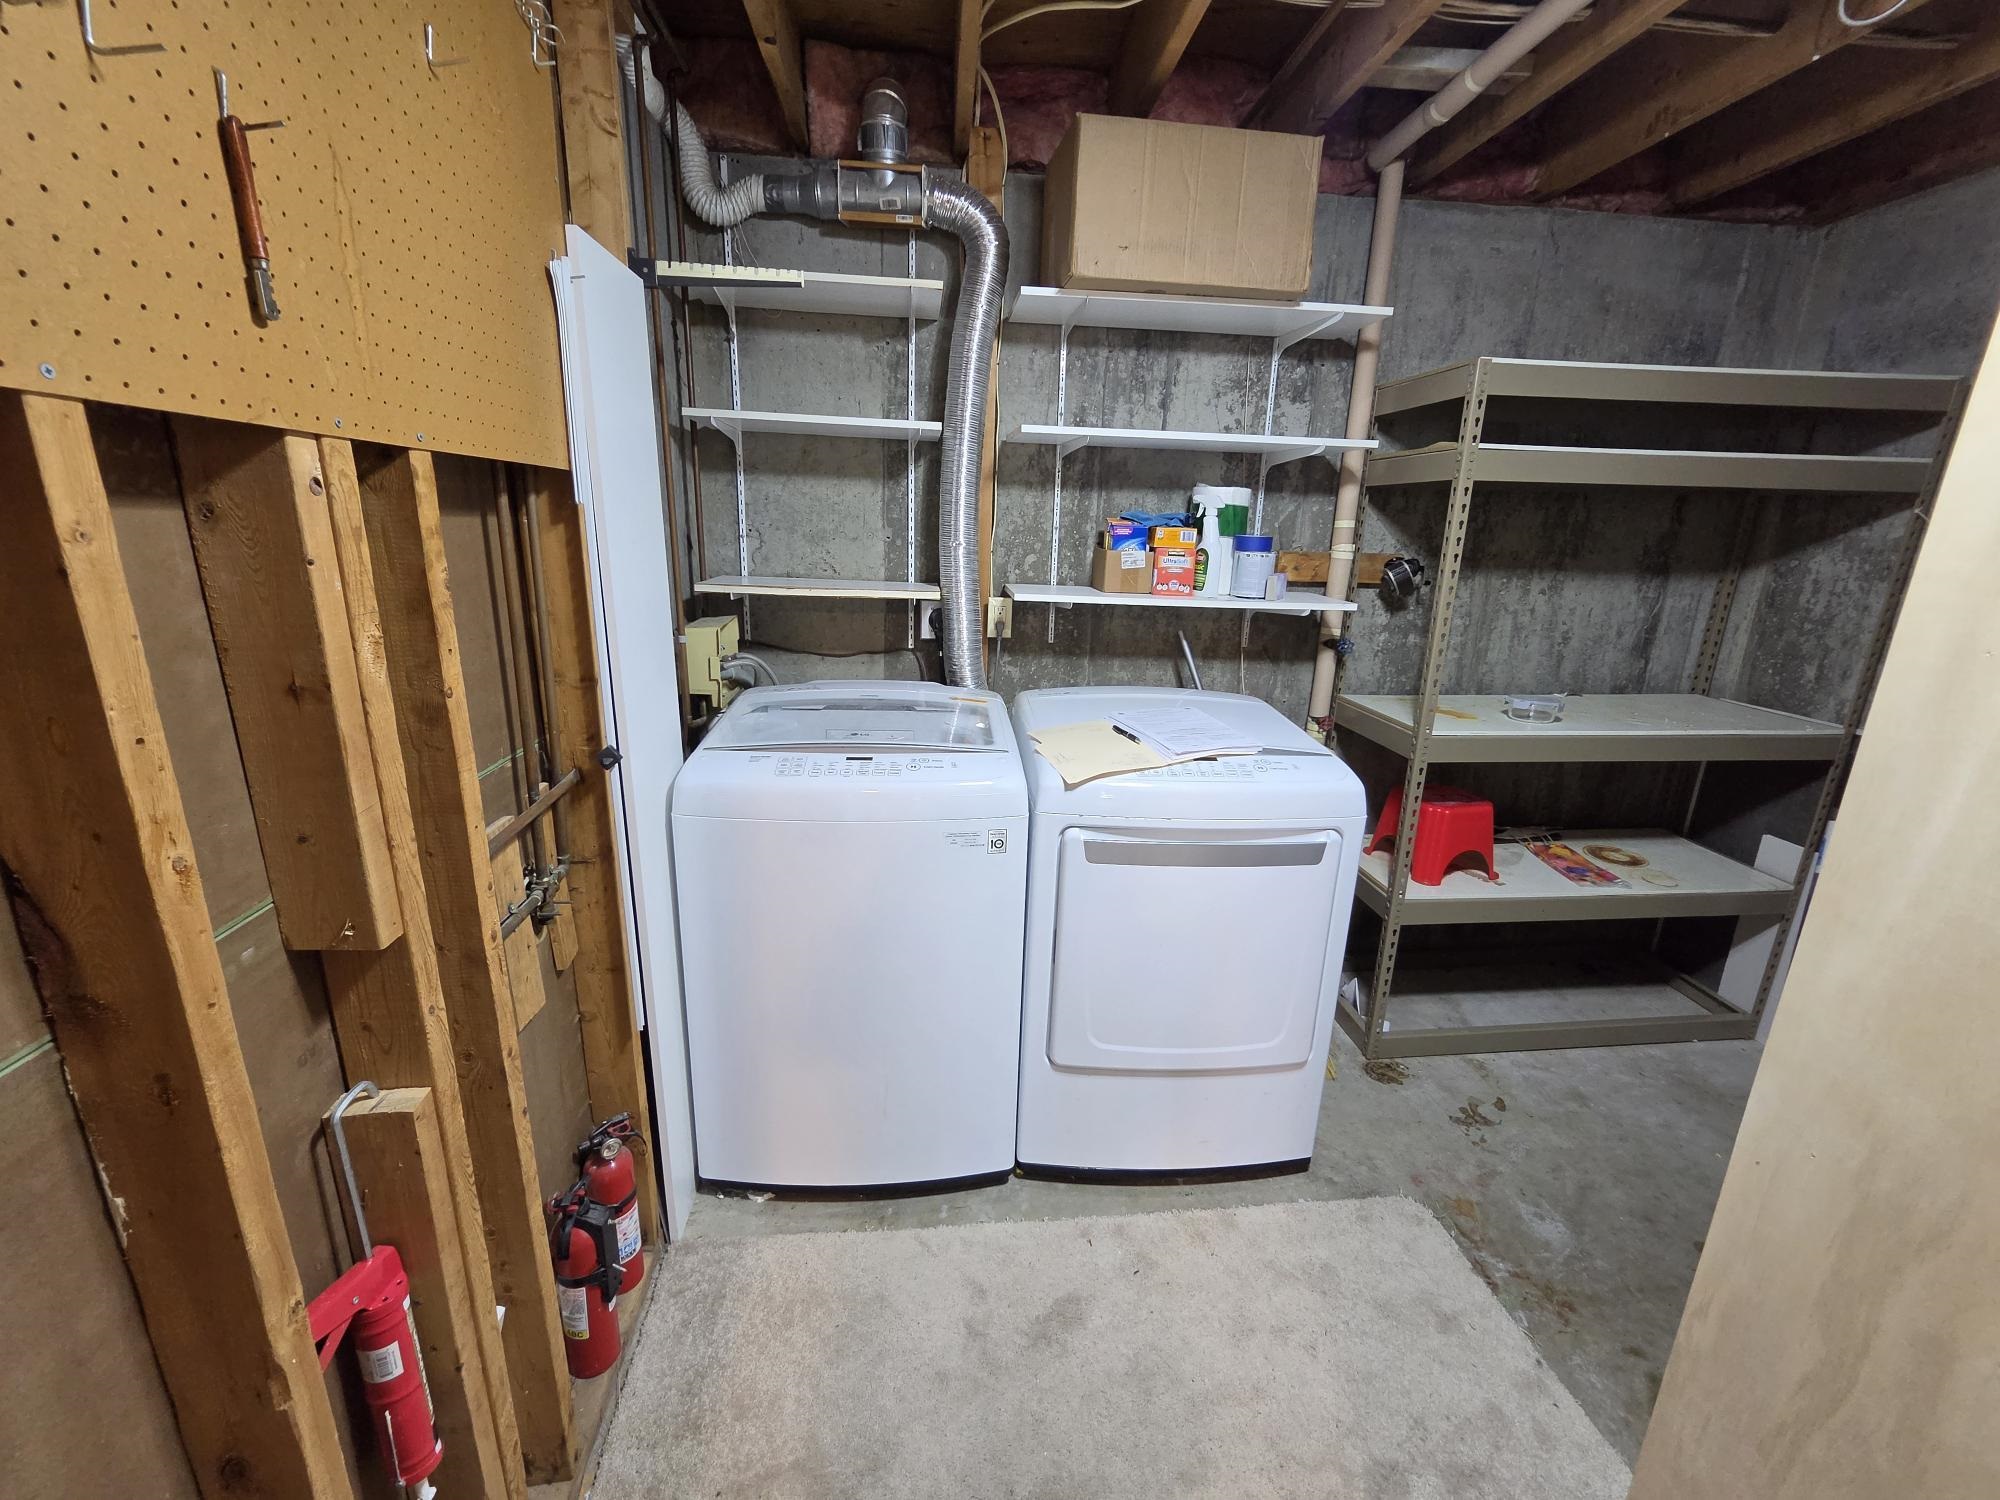
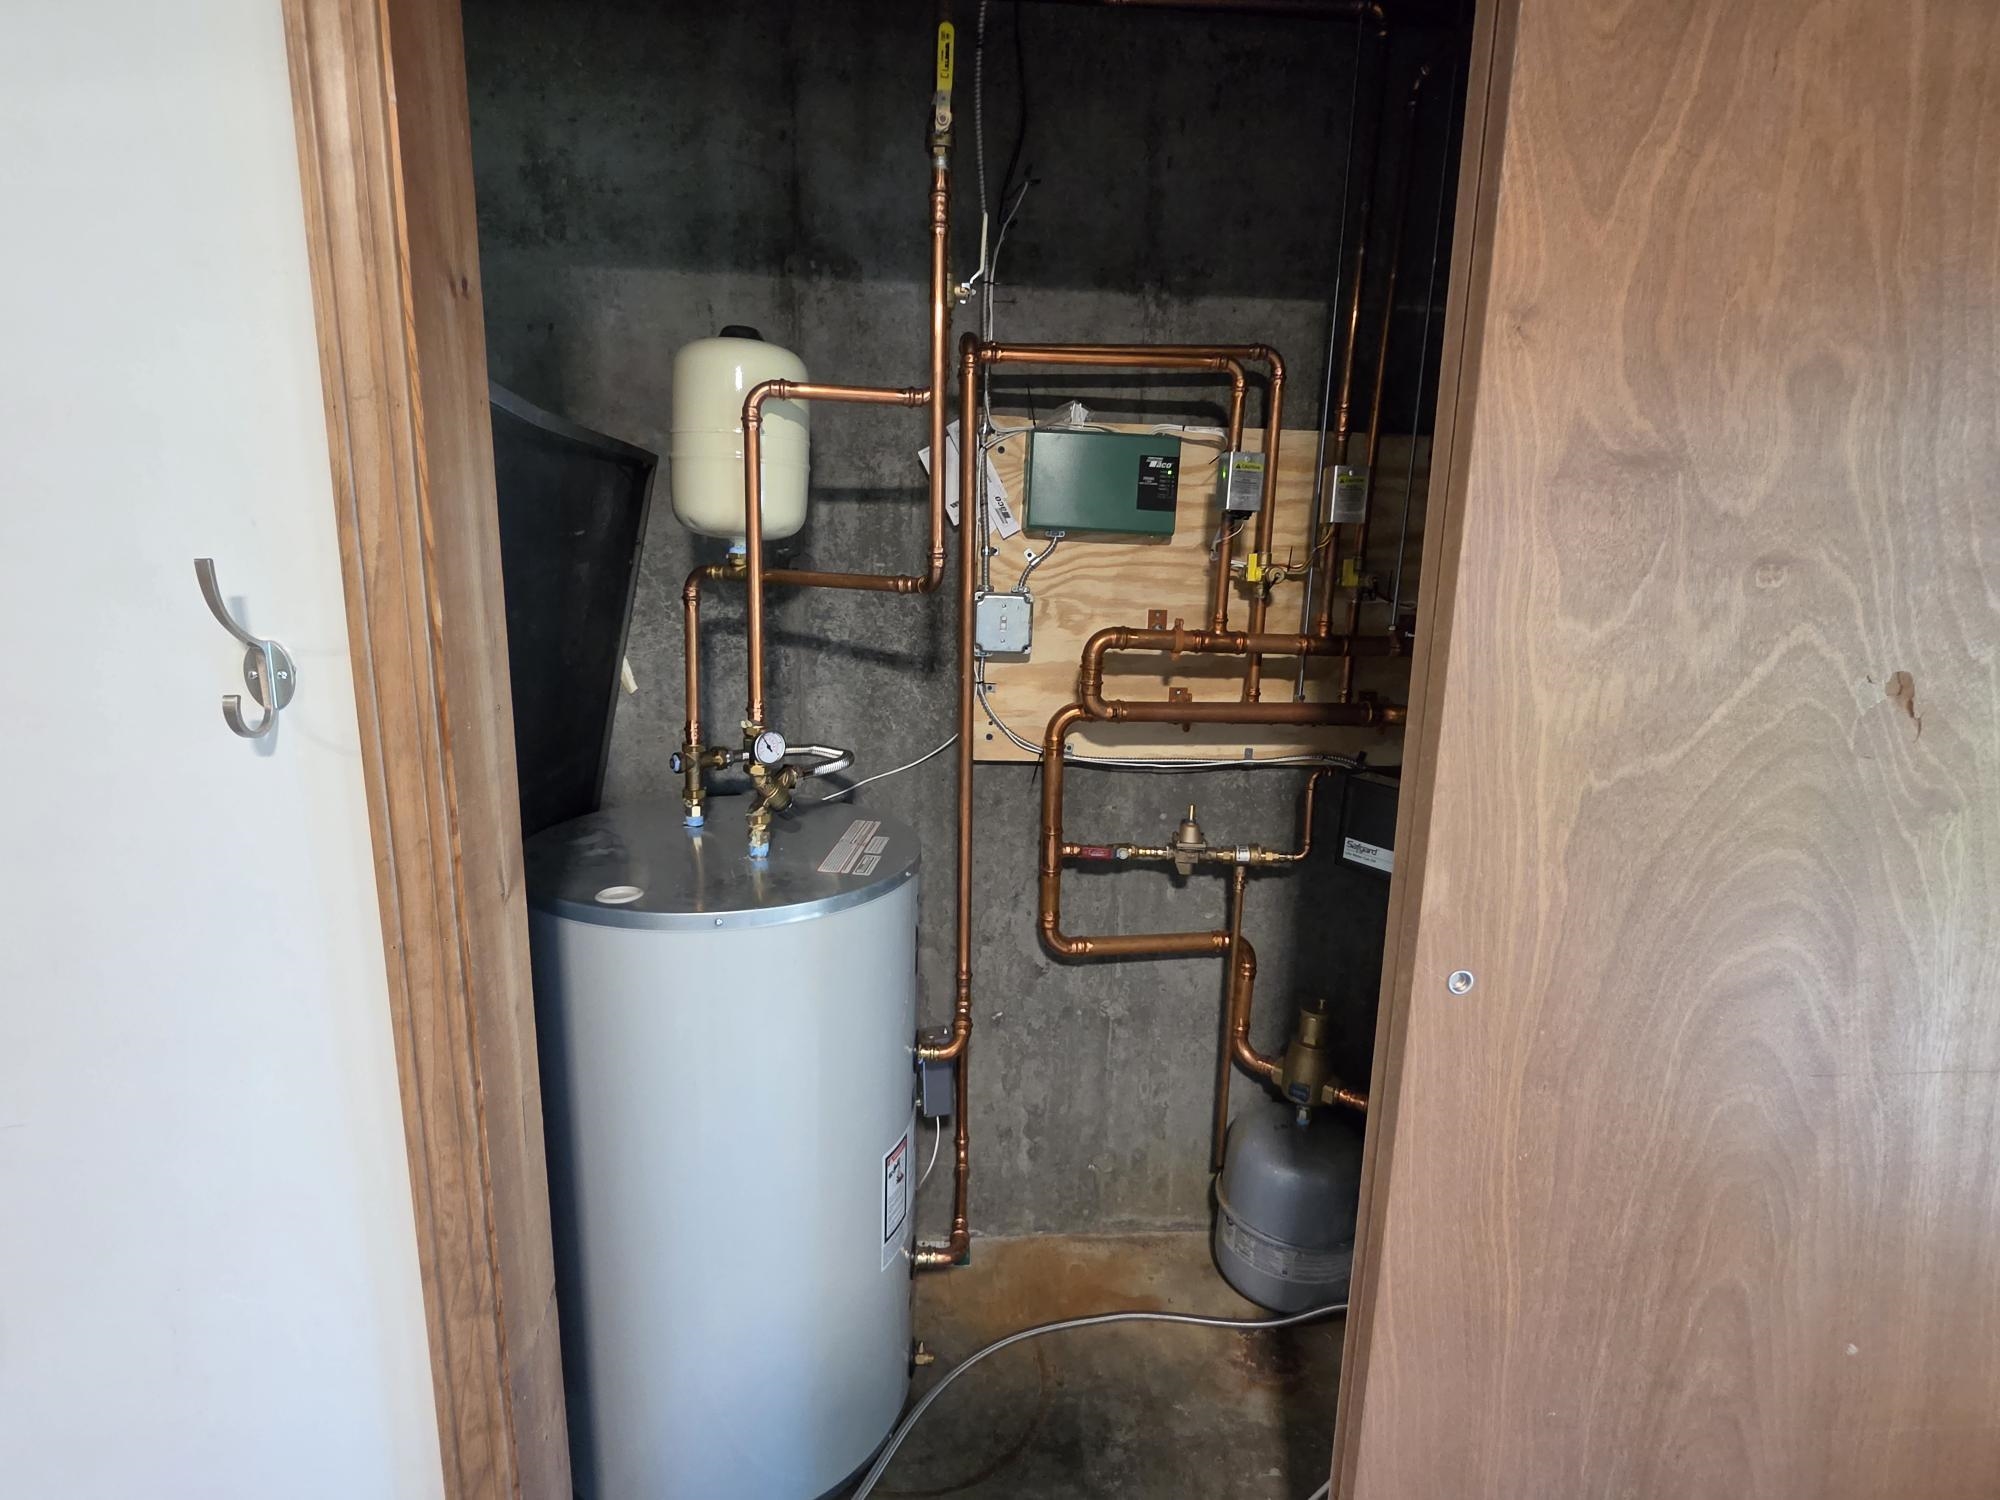
Electric Cooktop, Dishwasher, Dryer, Range Hood, Freezer, Wall Oven, Refrigerator, Washer, On Demand Water Heater, Exhaust Fan
Heating
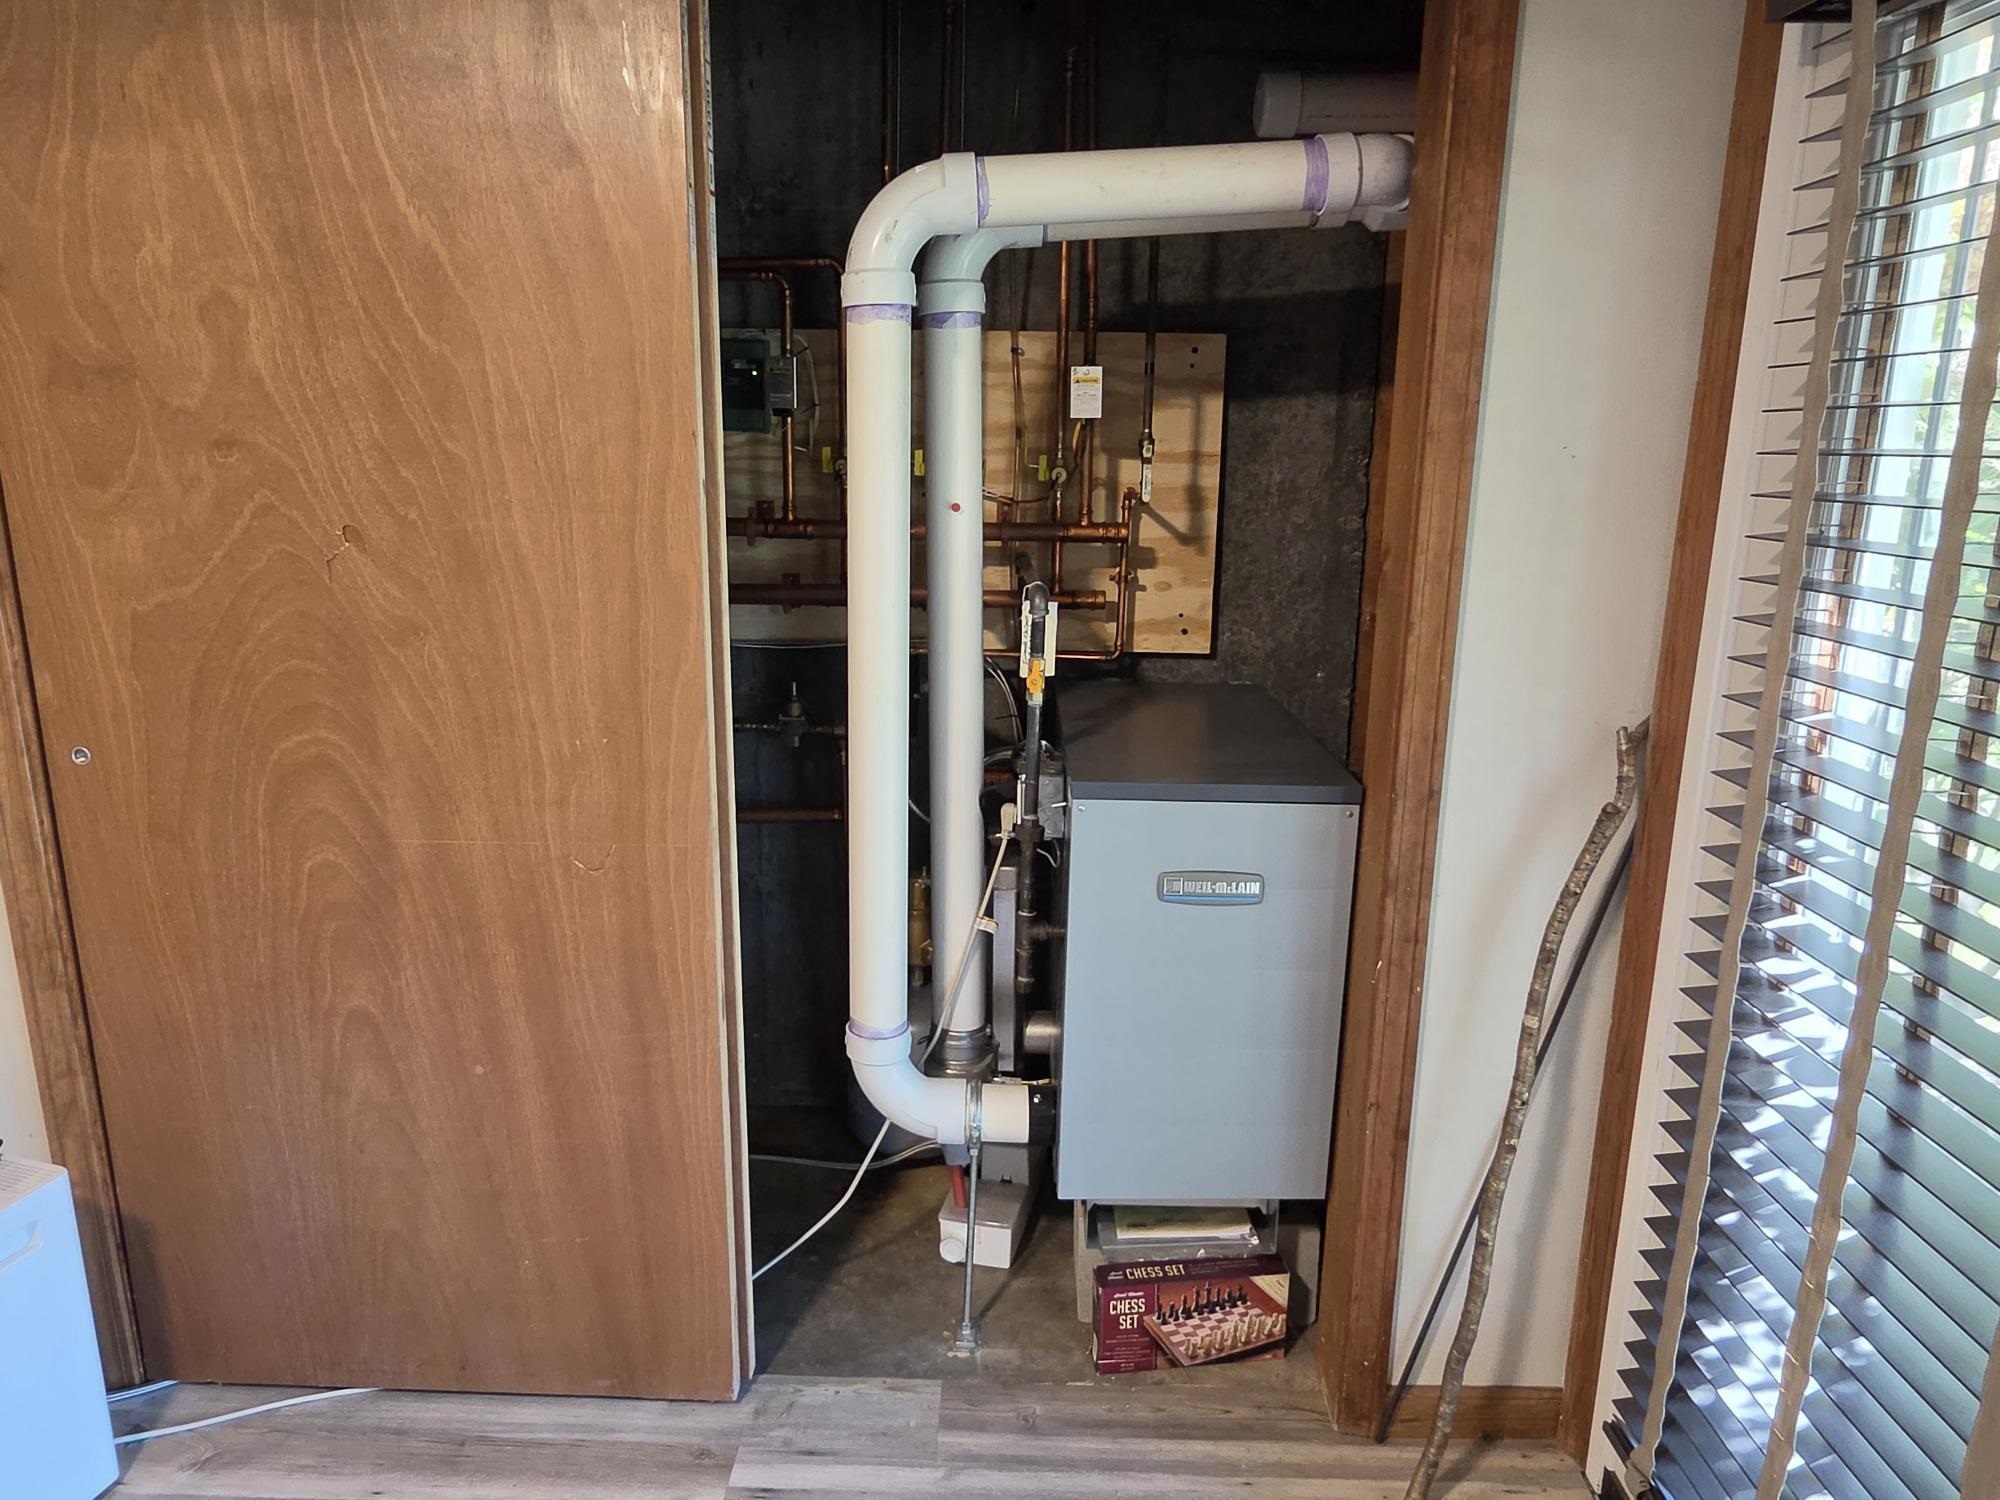
Natural Gas, Baseboard, Hot Water
Cooling
Other
Utilities
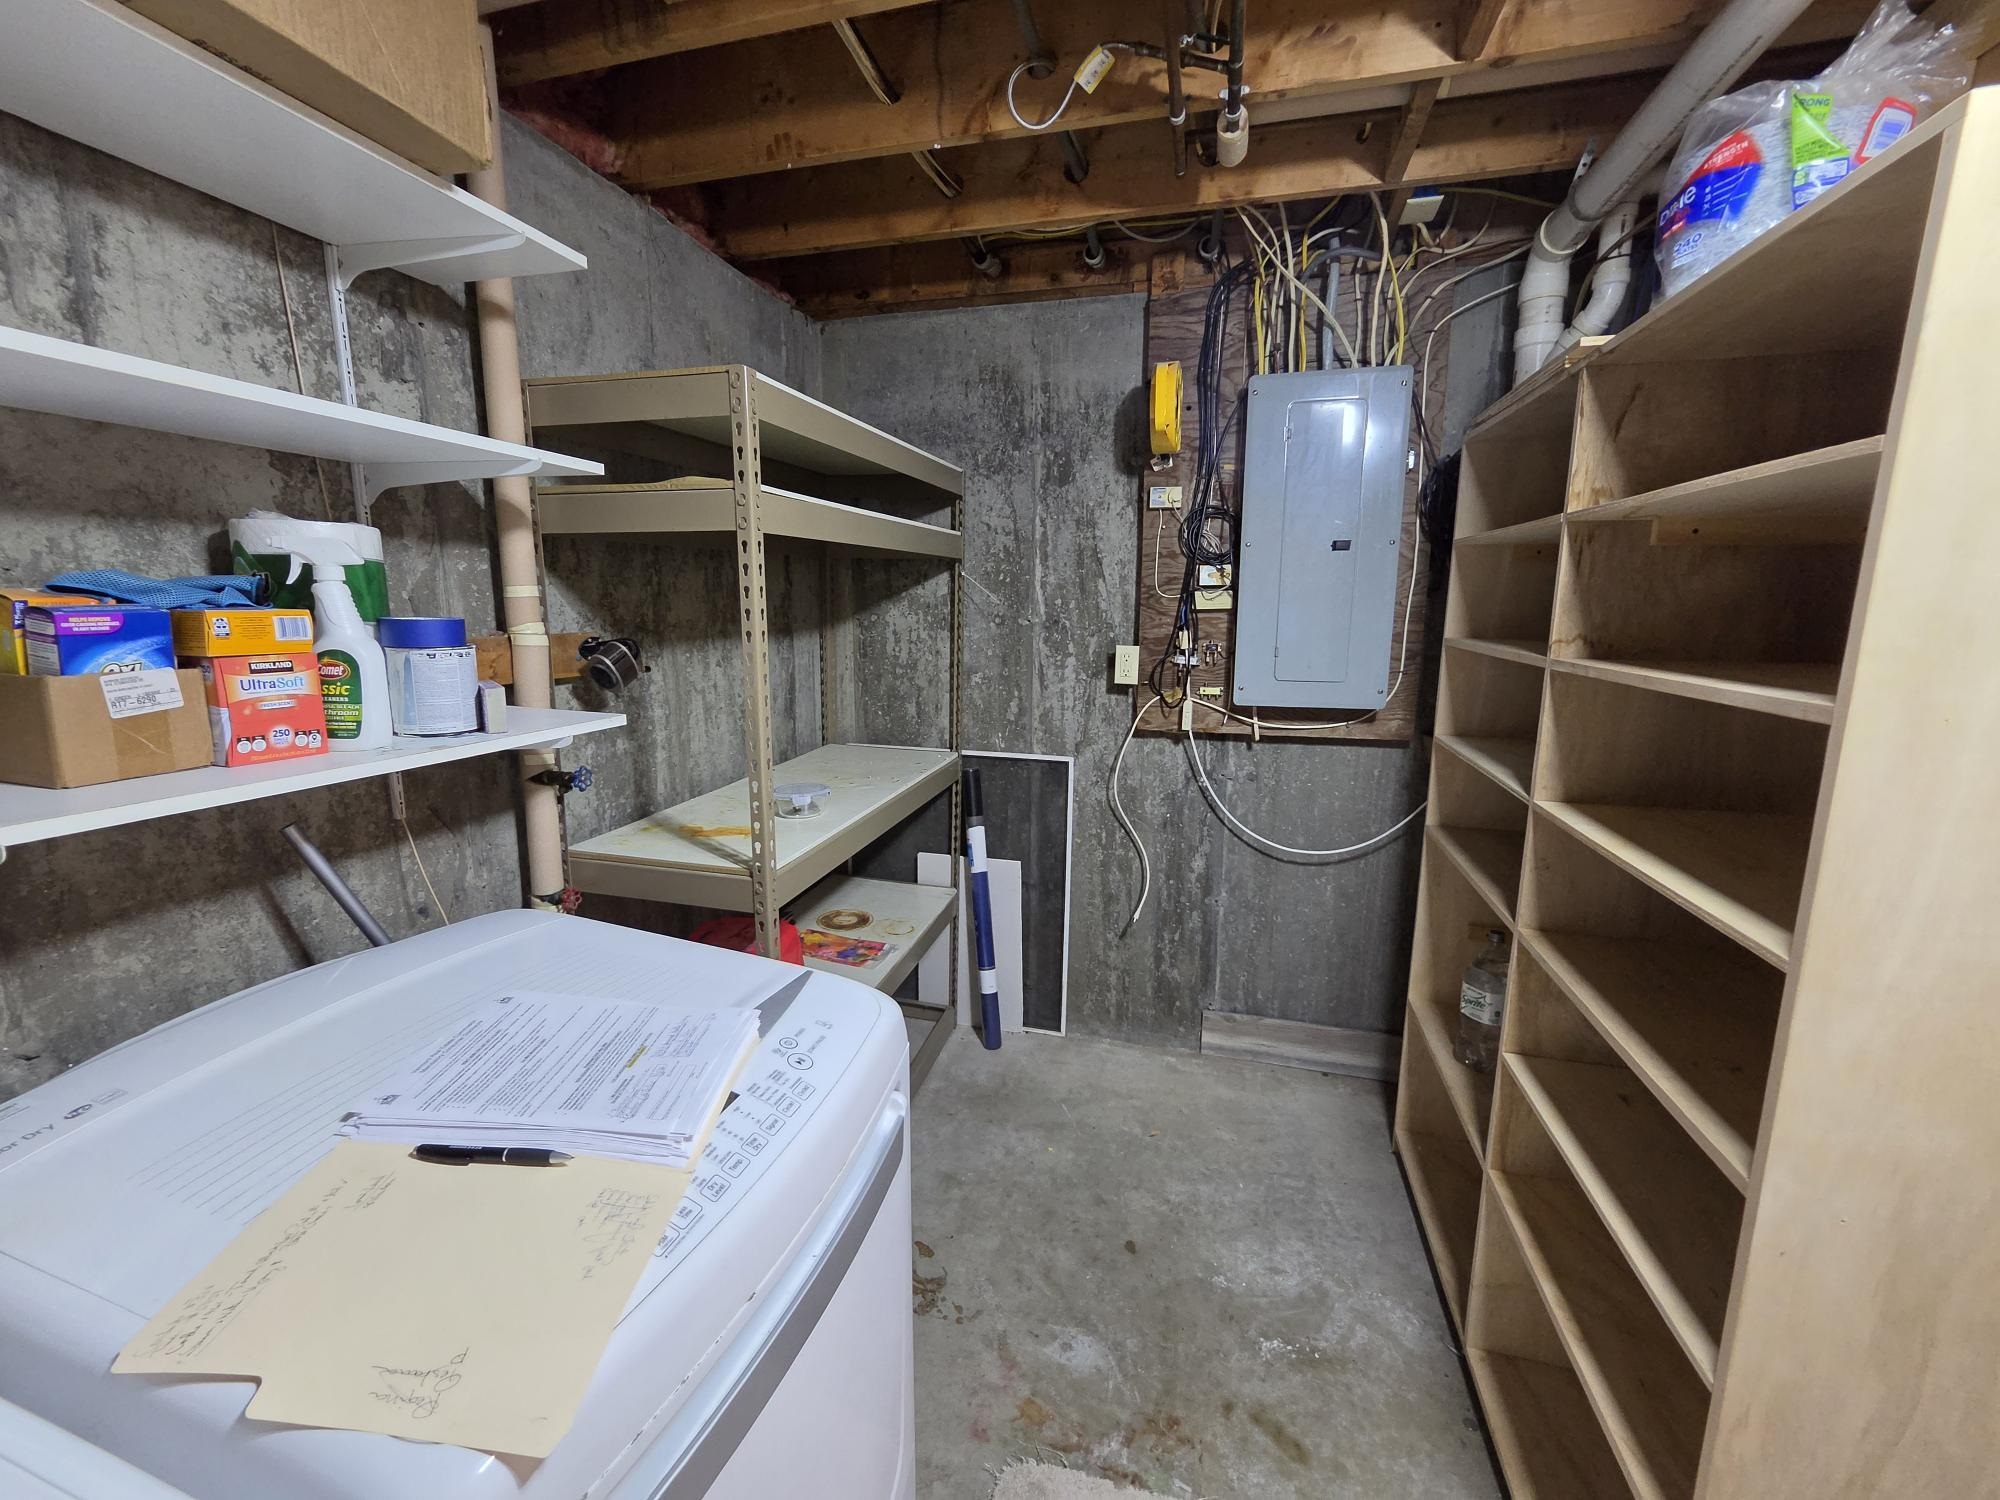
Electric Company: GMP, Electric: 100 Amp Service, Circuit Breaker(s), Underground
Fees
Fee: 335, Fee Frequency: Monthly, Fee Includes: Condo Association Fee, Landscaping, Other, Plowing, Trash
Garage
Garage: Yes, Garage capacity: 1
Lot
2,062 approx. sqft
Parking
Driveway: Paved
Property
Units per building: 2, Flood Zone: No, Zoning: Residential High Density, Owned Land: No, Seasonal: No
Sewer
Public
Taxes
Gross amount: $5,864
Find The Perfect Home

'VIP' Listing Search

Whenever a listing hits the market that matches your criteria you will be immediately notified.

Join The List
Mortgage Calculator
Monthly Payment
$0
Warren Kadden
Realtor®
Agent profile image

Schools In The Area

Check out nearby schools with ratings and contact info.

Similar Listings

View More Listings

This information is deemed reliable, but not guaranteed. The data relating to real estate displayed on this Site comes in part from the IDX Program of PrimeMLS. The information being provided is for consumers' personal, non-commercial use and may not be used for any purpose other than to identify prospective properties consumers may be interested in purchasing. Data last updated .
Data last updated .
