


65 Dublin Road
Jaffrey, NH 03452
Beds
3
Baths
3
Square Ft.
2,970
$547,500
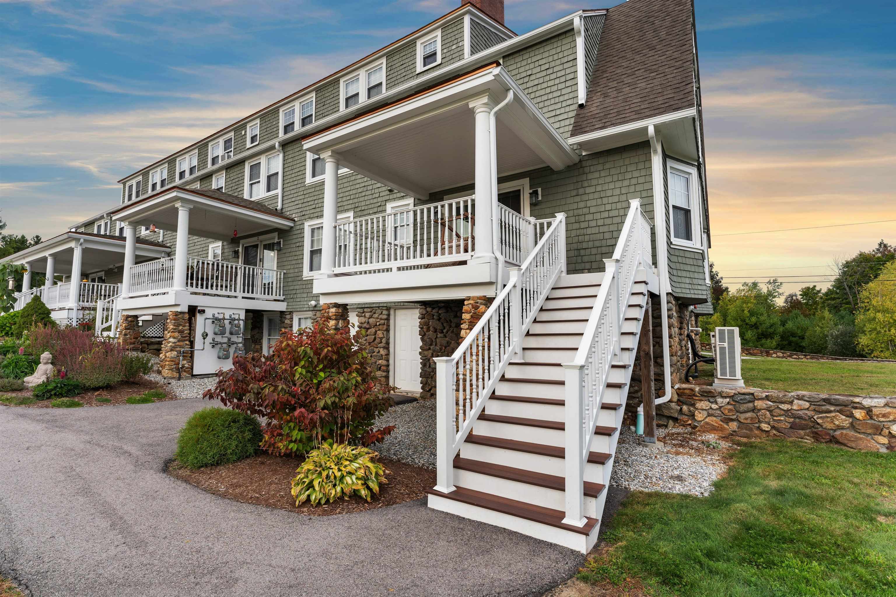
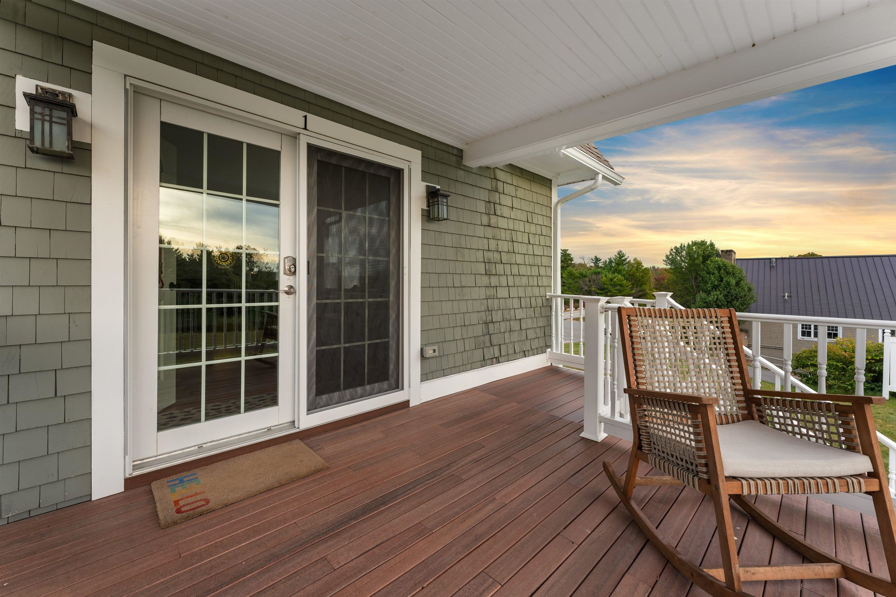
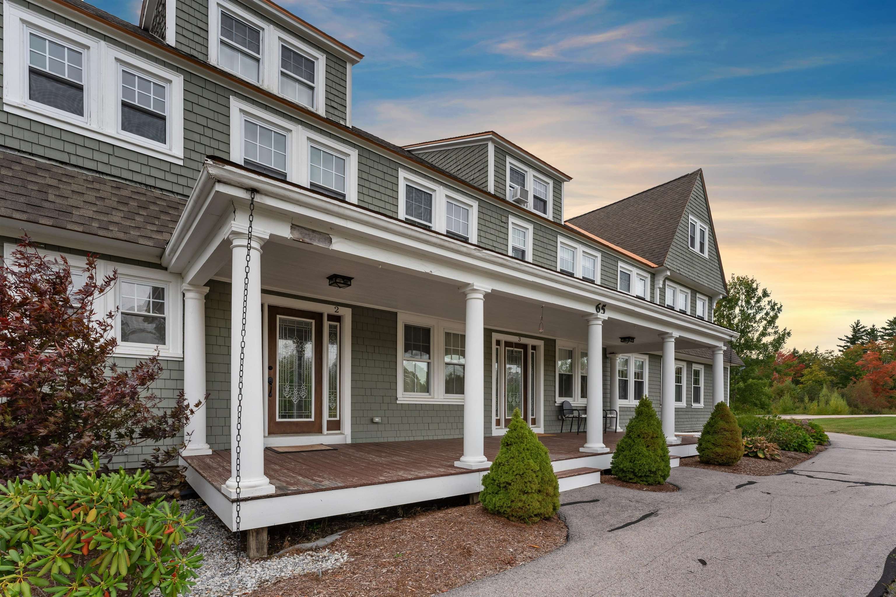
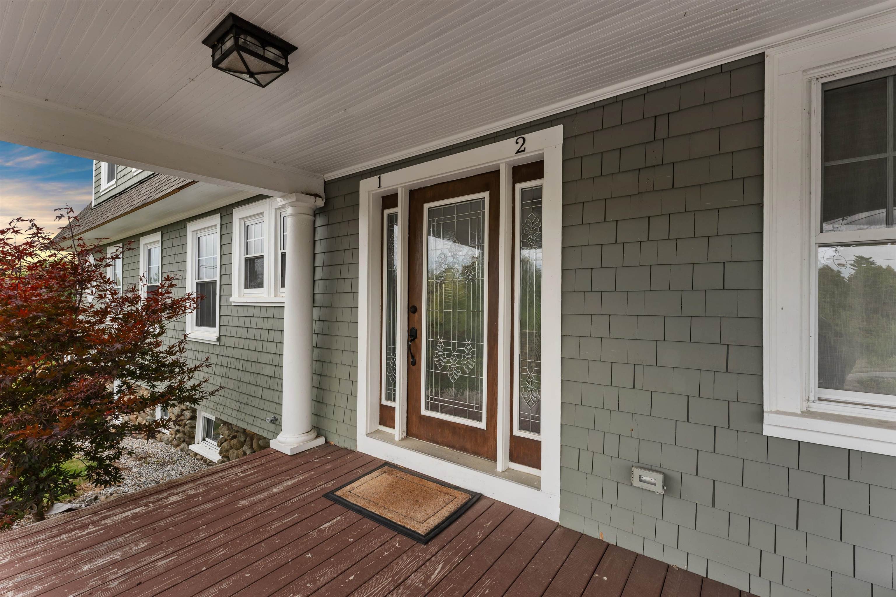
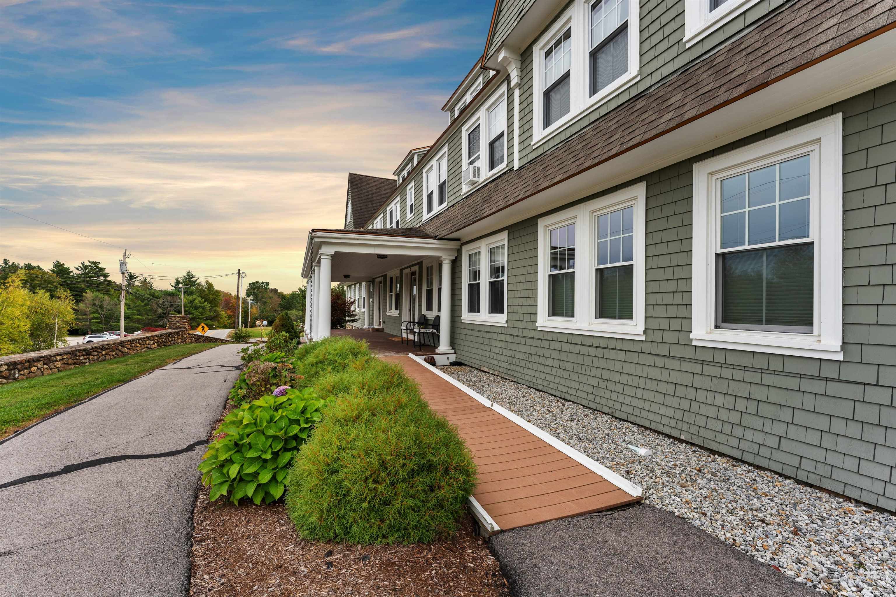
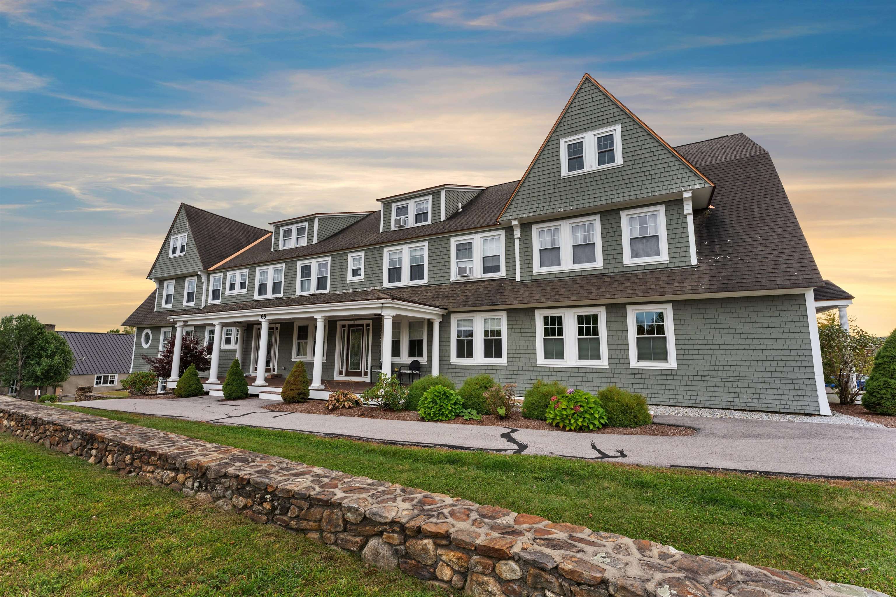
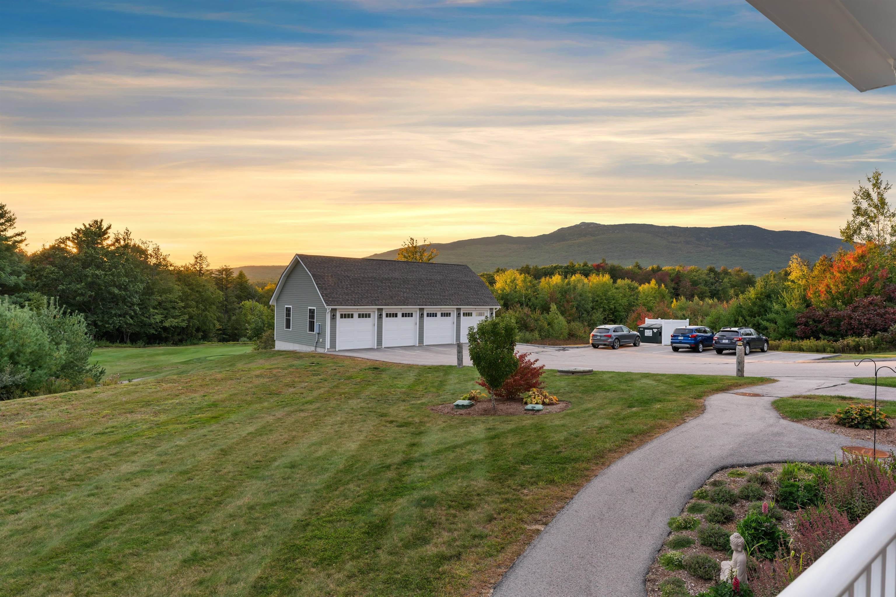
Experience the best of Monadnock Region living from this spacious townhouse at The Shattuck Inn Condominiums, where mountain views, natural beauty and an exceptional location come together. Offering approximately 2,970 square feet of living space across three levels, this distinctive home features 3 bedrooms, three 3/4 baths and beautifully refinished… Read More hardwood floors throughout. The designer kitchen is appointed with handsome cabinetry, granite countertops and stainless steel appliances, opening to an expansive living and dining area anchored by a wood-burning fireplace. An additional first-floor office/flex room and nearby 3/4 bath provide versatility for guests, work-from-home needs or additional living space. Upstairs, you'll find a family room and three bedrooms, including one with its own fireplace. The third floor offers even more flexibility, highlighted by a spacious media room perfect for movie nights, hobbies or entertaining. Step outside to the covered back porch and take in beautiful views of Mt. Monadnock and colorful sunsets beyond; ;a peaceful setting that feels immersed in nature. The property abuts The Shattuck Golf Course, while Dublin Road Taproom & Eatery is conveniently located next door. Outdoor recreation abounds with hiking and exploring at Mt. Monadnock just minutes away, yet shopping, dining and everyday conveniences in Jaffrey are within easy reach. A 1-car garage, additional parking and pet-friendly condominium living complete this unique property. Whether you're seeking a full-time residence or a Monadnock Region retreat, this is a wonderful opportunity to enjoy space, scenery and an incredible New Hampshire setting. Read Less
Courtesy of Jill Exel, BHG Masiello Keene 603-352-5433
Listing Snapshot
Days Online
28
Last Updated
Property Type
Condo
Beds
3
Full Baths
3
Square Ft.
2,970
Year Built
1880
MLS Number
5112502
30 Days Snapshot Of 03452
$495k
+21%
(avg) sold price
6
0%
homes sold
23
+130%
(avg) days on market
Snapshot
Area Map
Additional Details
Property Access
Road Frontage: Yes
Building
Basement: Yes, 11 rooms, Built in 1880, 2,970 total finished sqft, Total stories: 3, Construction status: Existing, 140 unfinished sqft below grade, 2,970 finished sqft above grade
Roof
Asphalt Shingle
Basement
Basement access: Walkout, Unfinished, Walkout
Floors
Hardwood, Tile
Appliances & Equipment
Dishwasher, Microwave, Electric Range, Refrigerator, All-in-one Washer/Dryer
Heating
Propane, Hot Water, Radiator
Cooling
Mini Split
Utilities
Electric: 100 Amp Service, Circuit Breaker(s)
Fees
Fee: 525, Fee Frequency: Monthly, Fee Includes: Landscaping, Plowing, Sewer, Trash, Water, Fee 2: 500, Fee 2 Frequency: One-Time, Fee 2 Includes: Buy In Fee
Garage
Garage: Yes, Garage capacity: 1
Lot
3,110 approx. sqft
Parking
Driveway: Common/Shared, Paved
Property
Units per building: 4, Flood Zone: No, Zoning: R1, Seasonal: No
Sewer
Private
Taxes
Gross amount: $8,672
Find The Perfect Home
'VIP' Listing Search
Whenever a listing hits the market that matches your criteria you will be immediately notified.
Mortgage Calculator
Monthly Payment
$0
Warren Kadden
Realtor®

Thank you for reaching out! I will be able to read this shortly and get ahold of you so we can chat.
~WarrenPlease Select Date
Please Select Type
Similar Listings
No listings found.
Copyright © PrimeMLS, Inc. All Rights Reserved.
This information is deemed reliable, but not guaranteed. The data relating to real estate displayed on this Site comes in part from the IDX Program of PrimeMLS. The information being provided is for consumers' personal, non-commercial use and may not be used for any purpose other than to identify prospective properties consumers may be interested in purchasing. Data last updated .
Data last updated .

Confirm your time
Fill in your details and we will contact you to confirm a time.
Find My Dream Home
Put an experts eye on your home search! You’ll receive personalized matches of results delivered direct to you.


