


$332,500
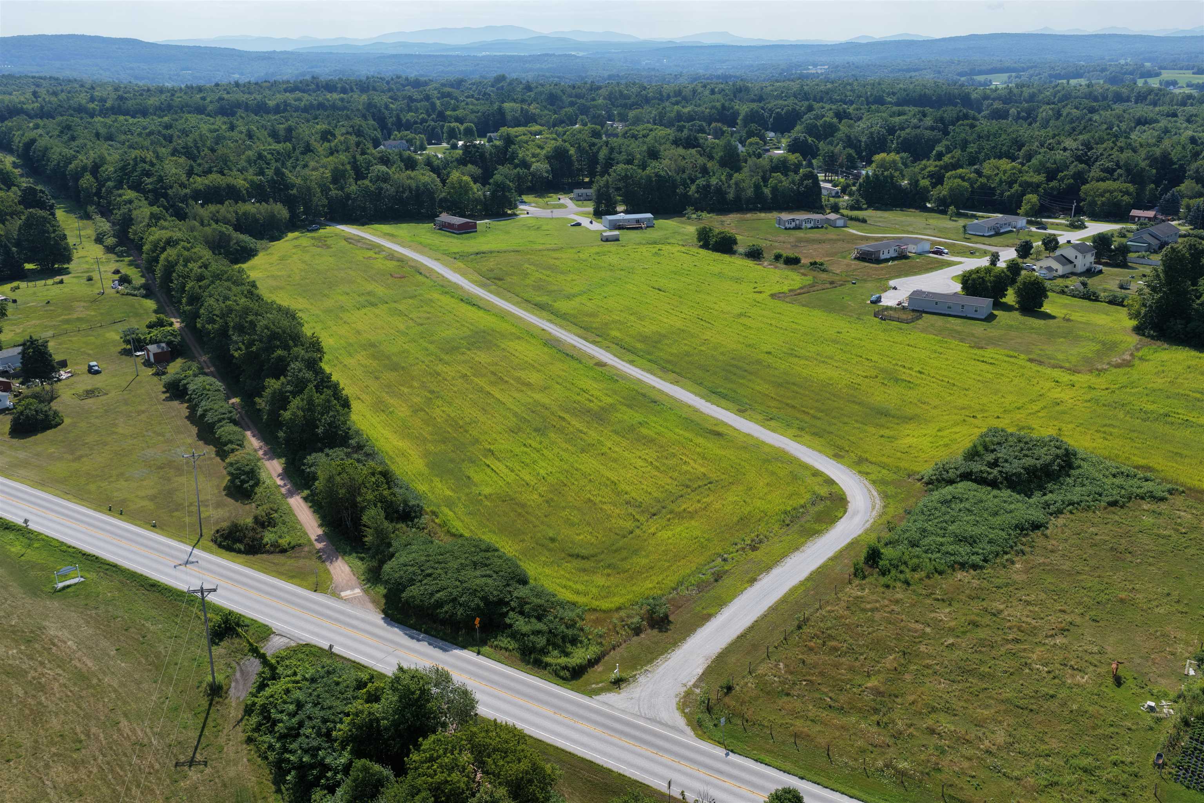
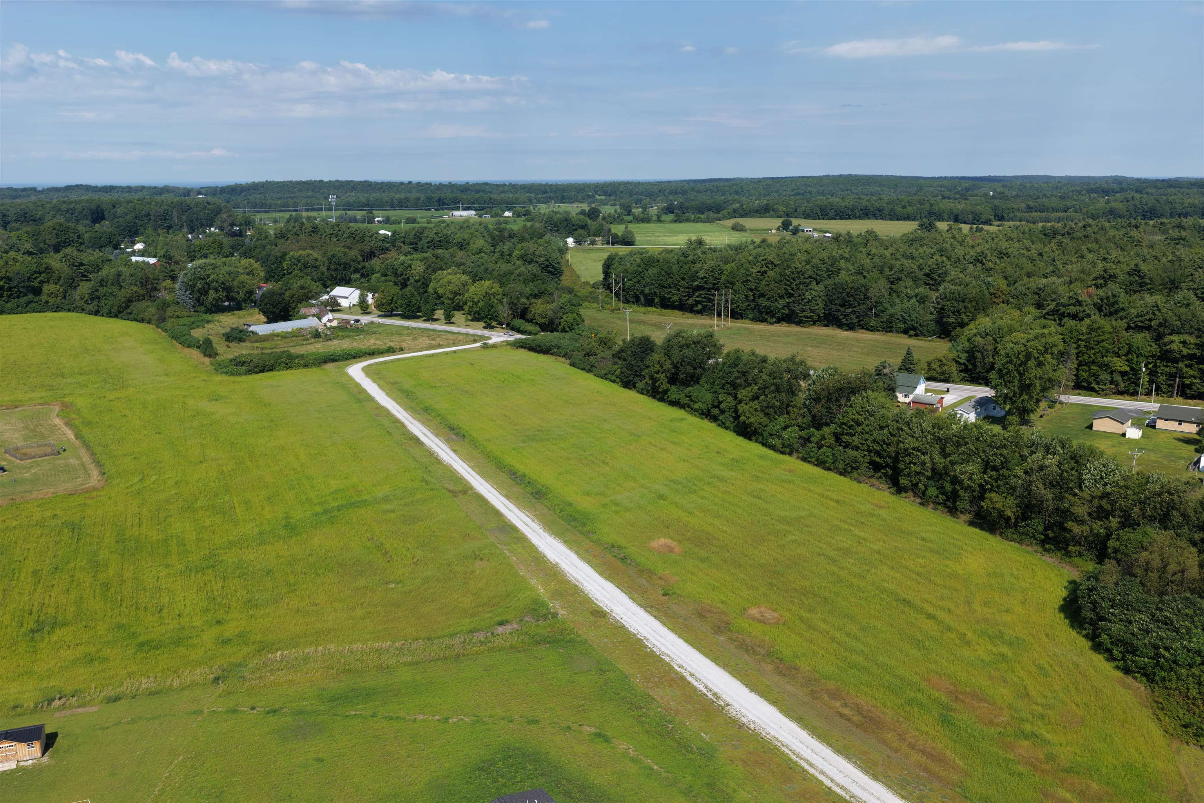
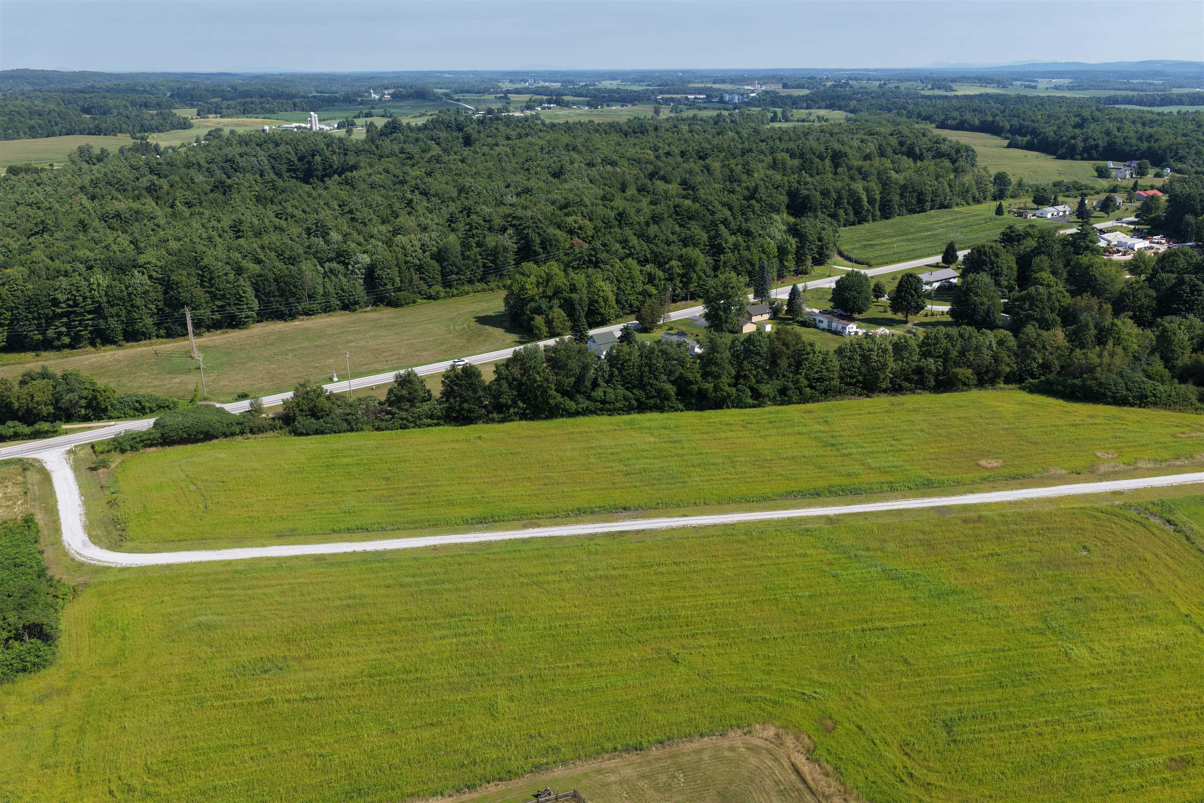
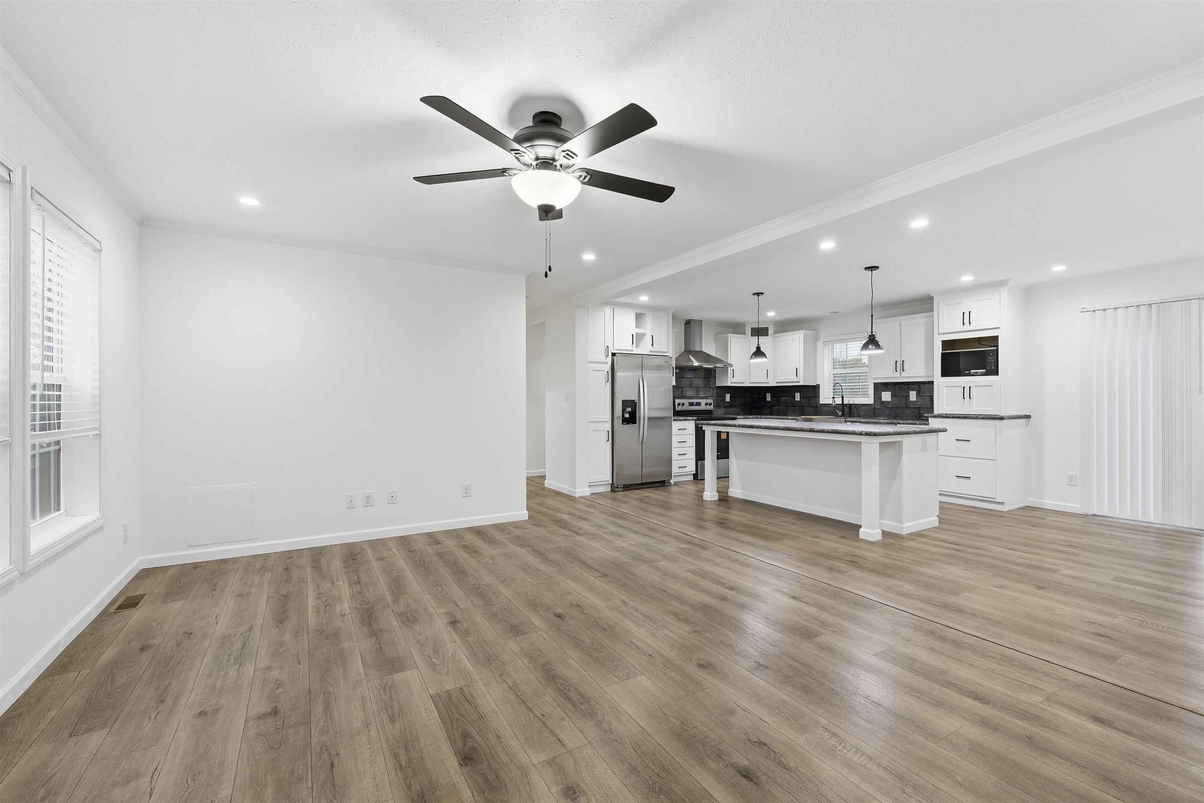
This turnkey land and home package includes a .54-acre building lot in one of Highgate Center's newest neighborhoods, paired with the featured custom Redman Homes A-24809 model. PRICING INCLUDES $10,000 FOR BUYER'S CLOSING COSTS! Potential buyers are encouraged to tour available display homes in person to experience the quality, craftsmanship,… Read More and available finish options. Several lots are available to choose from. Prefer a different layout or larger floor plan? Choose your lot and a custom Redman Homes floor plan, with pricing adjusted based on the home and selected options. The featured A-24809 offers full drywall interior walls, 3 bedrooms, 2 bathrooms, an open-concept layout, Energy Star® construction, a spacious kitchen with a center island, and a comfortable primary suite. The upgraded kitchen and primary bathroom truly tie the home together. Features like the walk-in pantry, whirlpool tub in the hall bath, and more make the home as beautiful as it is functional. Package pricing includes the building lot, home, delivery, foundation, site work, utility connections, and complete installation. Enjoy the benefits of brand-new construction with modern efficiency, low maintenance, and manufacturer warranty coverage, all in a convenient location just steps from the refurbished Lamoille Valley Rail Trail and minutes from I-89, St. Albans, and local amenities. Listing Agent is also Seller. Read Less
Courtesy of Brendan Deso, Home Run Realty, LLC 802-782-8230
Listing Snapshot
Days Online
8
Last Updated
Property Type
Single Family
Beds
3
Full Baths
2
Square Ft.
1,333
Lot Size
0.54 Acres
MLS Number
5115022
30 Days Snapshot Of 05459
$385k
+39%
(avg) sold price
2
-50%
homes sold
28
-36%
(avg) days on market
Snapshot
Area Map
Additional Details
Property Access
Road Frontage: Yes
Building
Basement: No, 8 rooms, 1,333 total finished sqft, Total stories: 1, Construction status: To Be Built, 1,333 finished sqft above grade
Roof
Metal
Basement
Slab
Floors
Vinyl
Appliances & Equipment
Dishwasher, Microwave, Electric Range, Refrigerator, Exhaust Fan
Heating
Natural Gas, Hot Air, In Floor
Cooling
None
Utilities
Electric Company: Swanton Village Electric, Electric: 200+ Amp Service
Garage
Garage: No
Lot
0.54 acres, 1,333 approx. sqft, 23,522 sqft
Parking
Driveway: Crushed Stone
Property
Flood Zone: No, Zoning: Town Center District, Owned Land: Yes, Seasonal: No
Sewer
Conventional Leach Field
Find The Perfect Home
'VIP' Listing Search
Whenever a listing hits the market that matches your criteria you will be immediately notified.
Mortgage Calculator
Monthly Payment
$0
Warren Kadden
Realtor®

Thank you for reaching out! I will be able to read this shortly and get ahold of you so we can chat.
~WarrenPlease Select Date
Please Select Type
Similar Listings
Copyright © PrimeMLS, Inc. All Rights Reserved.
This information is deemed reliable, but not guaranteed. The data relating to real estate displayed on this Site comes in part from the IDX Program of PrimeMLS. The information being provided is for consumers' personal, non-commercial use and may not be used for any purpose other than to identify prospective properties consumers may be interested in purchasing. Data last updated .
Data last updated .

Confirm your time
Fill in your details and we will contact you to confirm a time.
Find My Dream Home
Put an experts eye on your home search! You’ll receive personalized matches of results delivered direct to you.


